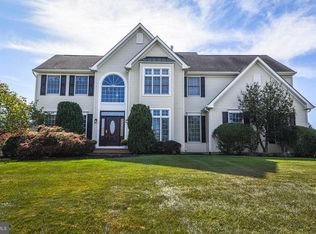
Nestled within the highly desirable enclave of Newtown Meadows, this impeccably updated 4-bedroom, 2.1-bath Colonial showcases designer finishes, exceptional craftsmanship, and the effortless lifestyle today's buyers are seeking. A dramatic two-story foyer welcomes you into a light-filled, open floor plan highlighted by rich hardwood flooring throughout the entire first floor. Elegant formal living and dining rooms flank the foyer, enhanced by stylish accent walls that add warmth, character, and sophistication. Straight ahead, the impressive two-story family room, anchored by a cozy fireplace, creates the perfect gathering space for family and friends. A private home office offers an ideal space for remote work, studying, or a quiet retreat. At the heart of the home is a spectacular, completely renovated chef's kitchen designed to impress. Custom cabinetry with glass display accents, stunning quartzite countertops, a designer tile backsplash, and an oversized center island provide the perfect blend of beauty and functionality. New stainless-steel appliances, elegant pendant lighting, a convenient rear staircase, direct access to the laundry room, and entry to the attached garage complete this exceptional space. Upstairs, the spacious primary suite is a true retreat, featuring a generous sitting room, 2 walk-in closets, and a beautifully appointed en-suite bath. Three additional generously sized bedrooms and a hall bath provide plenty of space for family and guests. The full basement offers endless possibilities for future living space, a home gym, media room, or recreation area. Outside, the private backyard is an ideal setting for entertaining or relaxing, highlighted by a beautiful paver patio perfect for outdoor dining and gatherings. Additional improvements include a replaced roof, added 2nd floor HVAC system, and numerous other thoughtful upgrades that make this home truly move-in ready. Ideally located just minutes from Newtown Village and the charm of Newtown Borough, you'll enjoy convenient access to boutique shopping, exceptional dining, parks, ball fields, top-rated schools, and major commuter routes. Beautifully updated from top to bottom and perfectly situated in one of Newtown's most desirable neighborhoods, this exceptional home offers the ideal combination of comfort, style, and location.
Pending
$1,250,000
5 Dorchester Ln, Newtown, PA 18940
4beds
3,120sqft
Single Family Residence
Built in 2000
0.61 Acres Lot
$1,229,300 Zestimate®
$401/sqft
$100/mo HOA
What's special
Cozy fireplaceDesigner finishesPrivate backyardBeautifully appointed en-suite bathExceptional craftsmanshipFull basementPrivate home office
- 61 days
- 180
- 2
Likely to sell faster than
Zillow last checked:
Listing updated:
Listed by:
Nancy Goldberg 215-962-3778,
BHHS Fox & Roach -Yardley/Newtown (215) 860-9300
Source: Bright MLS,MLS#: PABU2125822
Facts & features
Interior
Bedrooms & bathrooms
- Bedrooms: 4
- Bathrooms: 3
- Full bathrooms: 2
- 1/2 bathrooms: 1
- Main level bathrooms: 1
Rooms
- Room types: Living Room, Dining Room, Primary Bedroom, Sitting Room, Bedroom 2, Bedroom 3, Bedroom 4, Kitchen, Family Room, Foyer, Breakfast Room, Study, Laundry, Bathroom 2, Primary Bathroom
Primary bedroom
- Features: Attached Bathroom, Ceiling Fan(s), Primary Bedroom - Sitting Area, Walk-In Closet(s), Cathedral/Vaulted Ceiling, Flooring - Laminate Plank
- Level: Upper
- Area: 280 Square Feet
- Dimensions: 14 X 20
Bedroom 2
- Features: Ceiling Fan(s), Flooring - Carpet
- Level: Upper
- Area: 182 Square Feet
- Dimensions: 14 X 13
Bedroom 3
- Features: Ceiling Fan(s), Flooring - Laminate Plank
- Level: Upper
- Area: 132 Square Feet
- Dimensions: 11 X 12
Bedroom 4
- Features: Ceiling Fan(s), Flooring - Laminate Plank
- Level: Upper
- Area: 121 Square Feet
- Dimensions: 11 X 11
Primary bathroom
- Features: Soaking Tub, Bathroom - Walk-In Shower, Cathedral/Vaulted Ceiling, Countertop(s) - Solid Surface, Flooring - Ceramic Tile, Double Sink
- Level: Upper
Bathroom 2
- Features: Bathroom - Tub Shower, Countertop(s) - Solid Surface, Double Sink
- Level: Upper
Breakfast room
- Features: Breakfast Room, Flooring - HardWood, Lighting - Ceiling
- Level: Main
- Area: 132 Square Feet
- Dimensions: 12 X 11
Dining room
- Features: Crown Molding, Flooring - HardWood, Chair Rail
- Level: Main
- Area: 156 Square Feet
- Dimensions: 13 X 12
Family room
- Features: Cathedral/Vaulted Ceiling, Fireplace - Wood Burning, Flooring - HardWood, Recessed Lighting, Lighting - Ceiling
- Level: Main
- Area: 238 Square Feet
- Dimensions: 17 X 14
Foyer
- Features: Flooring - HardWood, Cathedral/Vaulted Ceiling
- Level: Main
Kitchen
- Features: Breakfast Bar, Flooring - HardWood, Kitchen Island, Kitchen - Gas Cooking, Lighting - Ceiling, Lighting - LED, Lighting - Pendants, Recessed Lighting, Pantry
- Level: Main
- Area: 144 Square Feet
- Dimensions: 12 X 12
Laundry
- Level: Main
Living room
- Features: Crown Molding, Flooring - HardWood
- Level: Main
- Area: 224 Square Feet
- Dimensions: 16 X 14
Sitting room
- Features: Flooring - Laminate Plank
- Level: Upper
- Area: 168 Square Feet
- Dimensions: 14 X 12
Study
- Features: Flooring - HardWood
- Level: Main
- Area: 168 Square Feet
- Dimensions: 14 X 12
Heating
- Forced Air, Natural Gas
Cooling
- Central Air, Electric
Appliances
- Included: Microwave, Cooktop, Dishwasher, Disposal, Dryer, Energy Efficient Appliances, Exhaust Fan, Ice Maker, Double Oven, Self Cleaning Oven, Oven, Range Hood, Refrigerator, Stainless Steel Appliance(s), Washer, Water Heater, Gas Water Heater
- Laundry: Main Level, Laundry Room
Features
- Soaking Tub, Bathroom - Walk-In Shower, Built-in Features, Ceiling Fan(s), Chair Railings, Crown Molding, Curved Staircase, Double/Dual Staircase, Family Room Off Kitchen, Open Floorplan, Kitchen - Gourmet, Kitchen Island, Pantry, Recessed Lighting, Upgraded Countertops, Walk-In Closet(s)
- Flooring: Hardwood, Ceramic Tile, Wood
- Doors: Six Panel
- Windows: Double Hung, Double Pane Windows, Sliding, Casement
- Basement: Full,Concrete
- Number of fireplaces: 1
- Fireplace features: Mantel(s), Marble, Screen, Wood Burning
Interior area
- Total structure area: 3,120
- Total interior livable area: 3,120 sqft
- Finished area above ground: 3,120
- Finished area below ground: 0
Property
Parking
- Total spaces: 6
- Parking features: Garage Faces Side, Built In, Inside Entrance, Asphalt, Driveway, Attached
- Attached garage spaces: 2
- Uncovered spaces: 4
Accessibility
- Accessibility features: None
Features
- Levels: Two
- Stories: 2
- Patio & porch: Patio
- Exterior features: Chimney Cap(s), Extensive Hardscape, Lighting
- Pool features: None
Lot
- Size: 0.61 Acres
- Dimensions: 100 x 175 irr
- Features: Front Yard, Level, Rear Yard, SideYard(s)
Details
- Additional structures: Above Grade, Below Grade
- Parcel number: 29037013
- Zoning: R1
- Special conditions: Standard
Construction
Type & style
- Home type: SingleFamily
- Architectural style: Colonial
- Property subtype: Single Family Residence
Materials
- Frame
- Foundation: Concrete Perimeter
- Roof: Architectural Shingle
Condition
- Excellent
- New construction: No
- Year built: 2000
Utilities & green energy
- Sewer: Public Sewer
- Water: Public
Community & HOA
Community
- Subdivision: Newtown Meadows
HOA
- Has HOA: Yes
- HOA fee: $1,200 annually
- HOA name: NEWTOWN MEADOWS
Location
- Region: Newtown
- Municipality: NEWTOWN TWP
Financial & listing details
- Price per square foot: $401/sqft
- Tax assessed value: $67,120
- Annual tax amount: $12,864
- Date on market: 7/15/2026
- Listing agreement: Exclusive Right To Sell
- Inclusions: Washer, Dryer And Refrigerator All In As Is Condtion
- Exclusions: Garage Refrigerator And Freezer. Storage Unit In The Living Room Has A Safety Latch To The Wall So It Wont Tip. This Is Excluded
- Ownership: Fee Simple
Estimated market value
$1,229,300
$1.17M - $1.29M
$4,866/mo
Price history
| Date | Event | Price |
|---|---|---|
| 8/30/2026 | Pending sale | $1,250,000$401/sqft |
Source:  Bright MLS #PABU2125822 Report a problem Bright MLS #PABU2125822 Report a problem | ||
| 8/1/2026 | Contingent | $1,250,000$401/sqft |
Source: Bright MLS #PABU2125822 Report a problem | ||
| 7/15/2026 | Listed for sale | $1,250,000+37.3%$401/sqft |
Source: Bright MLS #PABU2125822 Report a problem | ||
| 8/25/2022 | Sold | $910,569+1.2%$292/sqft |
Source: Bright MLS #PABU2031092 Report a problem | ||
| 7/12/2022 | Pending sale | $900,000$288/sqft |
Source: Bright MLS #PABU2031092 Report a problem | ||
| 7/7/2022 | Listed for sale | $900,000+140.2%$288/sqft |
Source: Bright MLS #PABU2031092 Report a problem | ||
| 9/29/2000 | Sold | $374,722$120/sqft |
Source: Public Record Report a problem | ||
Public tax history
| Year | Property taxes | Tax assessment |
|---|---|---|
| 2025 | $12,171 | $67,120 |
| 2024 | $12,171 +6.6% | $67,120 |
| 2023 | $11,413 +2% | $67,120 |
| 2022 | $11,192 +1.6% | $67,120 |
| 2021 | $11,018 +5.1% | $67,120 |
| 2020 | $10,488 +4.4% | $67,120 |
| 2018 | $10,045 +4.3% | $67,120 |
| 2017 | $9,630 | $67,120 |
| 2016 | $9,630 | $67,120 |
| 2015 | -- | $67,120 |
| 2014 | -- | $67,120 |
| 2013 | -- | $67,120 |
| 2012 | -- | $67,120 |
| 2011 | -- | $67,120 |
| 2010 | -- | $67,120 |
| 2009 | -- | $67,120 |
| 2008 | -- | $67,120 |
| 2007 | -- | $67,120 |
| 2006 | -- | $67,120 |
| 2005 | -- | $67,120 +300% |
| 2004 | -- | $16,780 |
| 2003 | -- | $16,780 |
| 2002 | -- | $16,780 |
| 2000 | -- | $16,780 |
Find assessor info on the county website
Monthly payment
Est. payment
Payment breakdown
Explore the cost of this home by adjusting the details. Changes won't be saved.Climate risks
Neighborhood: 18940
Nearby schools
Schools provided by the listing agent
- Middle: Newtown
- High: Council Rock High School North
- District: Council Rock
Source: Bright MLS. This data may not be complete. We recommend contacting the local school district to confirm school assignments for this home.
Similar homes
- $1,399,9005 bd4 ba3.5k sqft12 Manor Rd, Newtown, PA 18940For Sale

 MLS ID #PABU2131056, Justin Gaul, Keller Williams Real Estate - Newtown. Bright MLS
 - $1,600,0004 bd5 ba3.4k sqft1171 Shannon Rd, Newtown, PA 18940For Sale
 MLS ID #PABU2130732, Madeline Jones, BHHS Fox & Roach -Yardley/Newtown. Bright MLS
 - $1,249,0004 bd3 ba3.7k sqft3 Dionis Ct, Pennington, NJ 08534For Sale
 MLS ID #NJME2082766, Anne Nosnitsky, BHHS Fox & Roach - Princeton. Bright MLS
 - $1,145,0003 bd3 ba2.9k sqft12 Brown Ln, Newtown, PA 18940For Sale
 MLS ID #PABU2129910, Jay Spaziano, Jay Spaziano Real Estate. Bright MLS
 - $1,430,0004 bd3 ba3.9k sqft3819 Church School Rd, Doylestown, PA 18902For SaleMLS ID #PABU2129236, Sarah Peters, EXP Realty, LLC. Bright MLS
- $1,095,0004 bd3 ba3.2k sqft22 Hope Rd, Holland, PA 18966For SaleMLS ID #PABU2128442, homecoin.com Minerick, Homecoin.com. Bright MLS
- $1,150,0006 bd4 ba3.6k sqft6 Moon Cir, Yardley, PA 19067For SaleMLS ID #PABU2130918, Brittany Nettles, Keller Williams Real Estate. Bright MLS
- $1,150,0004 bd3 ba3.4k sqft4 Pond View Ln, Titusville, NJ 08560For SaleMLS ID #NJME2078580, Asma W Naik, Coldwell Banker Residential Brokerage - Princeton. Bright MLS
- $1,275,0005 bd6 ba4.6k sqft200 Mayfield Ln, Newtown, PA 18940For SaleMLS ID #PABU2116982, Gina Spaziano, Gina Spaziano Real Estate & Concierge Services. Bright MLS
- $895,0004 bd3 ba3.6k sqft1016 Harvard Dr, Yardley, PA 19067For SaleMLS ID #PABU2130922, NANCY McHenry, Coldwell Banker Hearthside. Bright MLS
- $1,089,0004 bd4 ba4.3k sqft3 Longbow Ter, Flemington, NJ 08822For Sale
 MLS ID #2704332R, JASMINE TSUI. All Jersey MLS
 - $1,245,0004 bd4 ba2.7k sqft24 Devonshire Dr, Princeton, NJ 08540For SaleMLS ID #NJME2083150, Harveen Bhatla, Keller Williams Premier. Bright MLS
- $1,098,0004 bd3 ba4.2k sqft1096 Lily Pond Ln, Yardley, PA 19067For SaleMLS ID #PABU2129638, Nancy Goldberg, BHHS Fox & Roach -Yardley/Newtown. Bright MLS
- $948,0004 bd4 ba2.6k sqft886 Sackettsford Rd, Warminster, PA 18974For SaleMLS ID #PABU2127830, Maggie Coe, RE/MAX Properties - Newtown. Bright MLS
- $995,0004 bd4 ba2.9k sqft17 E Curlis Ave, Pennington, NJ 08534For SaleMLS ID #NJME2082630, Susan Thompson, Corcoran Sawyer Smith - Pennington. Bright MLS
- $1,000,0004 bd4 ba3.8k sqft623 Coach Dr, New Hope, PA 18938For SaleMLS ID #PABU2128918, Lisa DePamphilis, BHHS Fox & Roach-New Hope. Bright MLS
- $1,049,9004 bd4 ba2.8k sqft117 Thornton Ln, Newtown, PA 18940For SaleMLS ID #PABU2124584, Kimberly Condo, RE/MAX Centre Realtors. Bright MLS
- $875,0004 bd4 ba4.2k sqft50 Kulp Rd E, Chalfont, PA 18914For SaleMLS ID #PABU2130858, Meghan Paul, Redfin Corporation. Bright MLS
- $1,358,0004 bd4 ba4.6k sqft42 Morris Dr, Princeton, NJ 08540For SaleMLS ID #NJME2081042, Wendy Merkovitz, BHHS Fox & Roach - Princeton. Bright MLS
- $1,195,0003 bd3 ba2.5k sqft10 Woosamonsa Rd, Pennington, NJ 08534For SaleMLS ID #NJME2075570, Amy Butewicz, Keller Williams Real Estate - Princeton. Bright MLS
