Introducing 5 Dorset Drive, a spacious 2,272 sq ft end-unit townhome located in desirable Medford. This home features 3 bedrooms, 2.5 bathrooms, and has been recently updated with new flooring. Upon entering, the spacious living/dining area sets the stage for welcoming guests and enjoying shared meals. The transition to the family room and kitchen, complete with a breakfast room, encourages effortless movement between cooking, dining, and relaxation zones. The sliders leading to the patio and backyard extend the living space outdoors, offering opportunities for al fresco dining, gardening, or simply enjoying the fresh air. The inclusion of a half bath on the main level adds convenience and practicality for residents and guests alike. Moving upstairs, the expansive primary bedroom offers a luxurious retreat with its private bath, two walk-in closets, and additional space for customization, whether it be for relaxation, exercise, or work. Continuing down the hall, two more bedrooms provide comfortable accommodations for family members or visitors, while a well-appointed hall bath ensures everyone's needs are met. The presence of a laundry room on the upper level adds a touch of modern convenience, making household chores more manageable and efficient. Additional amenities include a single-car garage and excellent proximity to commuter routes like Route 70. Downtown Medford's Main Street with its array of shops and restaurants is just seconds away. This property offers a blend of comfort and convenience, ideal for discerning buyers seeking a premium townhome experience. Don't miss your opportunity to own in the Governor's Walk neighborhood which offers its residents a tot lot and - grab your rackets - Pickleball!! Add to that, well-rated schools and proximity to Philadelphia and the Jersey Shore, and this one can't be beat. Schedule your tour and get ready to call this one "Home." Highest and Best offers due 5/20 at noon.
Sold for $435,000
$435,000
5 Dorset Dr, Medford, NJ 08055
3beds
2,272sqft
Townhouse
Built in 1993
4,356 Square Feet Lot
$479,300 Zestimate®
$191/sqft
$3,292 Estimated rent
Home value
$479,300
$455,000 - $503,000
$3,292/mo
Zestimate® history
Owner options
List your home for rent
$3,292/mo
Rent Zestimate®
Find your next renter with Zillow Rental Manager. Plus, with online applications, you can quickly screen prospective tenants – for free.
$3,292/mo
Rent Zestimate®
Refinance and save
$3,481/mo
Est. payment
Refinancing to a lower rate could help reduce your monthly payments and save thousands over the life of the loan.
$3,481/mo
Est. payment
Explore your selling options
Work with a Zillow partner agent
Leverage their expertise and Zillow's premium Showcase listings to get your home seen by more buyers.
Get startedList with your own agent
Get your home in front of millions of buyers by listing it on Zillow.
Learn how to do itSell it yourself
Take full control of how buyers see your home on Zillow by listing For Sale by Owner (FSBO).
List your homeWhat's special
Zillow last checked:
Listing updated:
Listed by:
John R. Wuertz 856-912-3219,
BHHS Fox & Roach-Mt Laurel,
Listing Team: The John Wuertz Team
Bought with:
Braden Maurer-Burns, 2187669
Compass New Jersey, LLC - Moorestown
Source: Bright MLS,MLS#: NJBL2064576
Facts & features
Interior
Bedrooms & bathrooms
- Bedrooms: 3
- Bathrooms: 3
- Full bathrooms: 2
- 1/2 bathrooms: 1
- Main level bathrooms: 1
Rooms
- Room types: Living Room, Dining Room, Primary Bedroom, Bedroom 2, Kitchen, Family Room, Bedroom 1, Laundry, Other
Basement
- Area: 0
Heating
- Forced Air, Programmable Thermostat, Natural Gas
Cooling
- Central Air, Electric
Appliances
- Included: Self Cleaning Oven, Dishwasher, Disposal, Energy Efficient Appliances, Microwave, Gas Water Heater
- Laundry: Upper Level, Laundry Room
Features
- Primary Bath(s), Butlers Pantry, Ceiling Fan(s), Bathroom - Stall Shower, Dining Area, Bathroom - Tub Shower, Upgraded Countertops, Eat-in Kitchen, Floor Plan - Traditional, Cathedral Ceiling(s), Dry Wall
- Flooring: Carpet, Laminate, Wood
- Has basement: No
- Has fireplace: No
Interior area
- Total structure area: 2,272
- Total interior livable area: 2,272 sqft
- Finished area above ground: 2,272
- Finished area below ground: 0
Property
Parking
- Total spaces: 3
- Parking features: Garage Faces Front, Garage Door Opener, Inside Entrance, Attached, Driveway, On Street
- Attached garage spaces: 1
- Uncovered spaces: 2
Accessibility
- Accessibility features: None
Features
- Levels: Two
- Stories: 2
- Patio & porch: Deck, Porch
- Exterior features: Sidewalks, Street Lights, Lighting
- Pool features: None
- Fencing: Other
Lot
- Size: 4,356 Square Feet
- Features: Level, Open Lot, Front Yard, Rear Yard, Suburban
Details
- Additional structures: Above Grade, Below Grade
- Parcel number: 2000404 1100007
- Zoning: GMN
- Special conditions: Standard
Construction
Type & style
- Home type: Townhouse
- Architectural style: Traditional
- Property subtype: Townhouse
Materials
- Aluminum Siding, Brick
- Foundation: Slab
- Roof: Pitched,Shingle
Condition
- Excellent
- New construction: No
- Year built: 1993
Details
- Builder model: EXPANDED YALE
- Builder name: PAPARONE
Utilities & green energy
- Electric: Underground
- Sewer: Public Sewer
- Water: Public
- Utilities for property: Cable Connected, Phone, Underground Utilities, Broadband, Cable, DSL
Green energy
- Energy efficient items: Appliances
Community & HOA
Community
- Security: Security System
- Subdivision: Governors Walk
HOA
- Has HOA: Yes
- Amenities included: Tennis Court(s), Tot Lots/Playground
- Services included: Common Area Maintenance, Maintenance Grounds, Snow Removal
- HOA fee: $425 quarterly
Location
- Region: Medford
- Municipality: MEDFORD TWP
Financial & listing details
- Price per square foot: $191/sqft
- Tax assessed value: $225,700
- Annual tax amount: $7,488
- Date on market: 5/18/2024
- Listing agreement: Exclusive Right To Sell
- Ownership: Fee Simple
- Road surface type: Black Top
Price history
| Date | Event | Price |
|---|---|---|
| 8/13/2024 | Sold | $435,000+16%$191/sqft |
Source:  Bright MLS #NJBL2064576 Report a problem Bright MLS #NJBL2064576 Report a problem | ||
| 5/28/2024 | Pending sale | $375,000$165/sqft |
Source: Bright MLS #NJBL2064576 Report a problem | ||
| 5/21/2024 | Contingent | $375,000$165/sqft |
Source: Bright MLS #NJBL2064576 Report a problem | ||
| 5/18/2024 | Listed for sale | $375,000+50.1%$165/sqft |
Source: Bright MLS #NJBL2064576 Report a problem | ||
| 8/30/2014 | Sold | $249,900$110/sqft |
Source: Public Record Report a problem | ||
| 5/21/2014 | Price change | $249,900-2%$110/sqft |
Source: Berkshire Hathaway HomeServices Fox & Roach, Realtors #6356783 Report a problem | ||
| 5/6/2014 | Price change | $254,900-3.8%$112/sqft |
Source: Berkshire Hathaway HomeServices Fox & Roach, Realtors #6356783 Report a problem | ||
| 3/25/2014 | Listed for sale | $265,000+9.5%$117/sqft |
Source: BHHS Fox & Roach-Medford #6356783 Report a problem | ||
| 9/9/2010 | Sold | $242,000+0.9%$107/sqft |
Source: Public Record Report a problem | ||
| 6/19/2010 | Price change | $239,900-4%$106/sqft |
Source: Prudential Fox and Roach #5694480 Report a problem | ||
| 5/15/2010 | Price change | $249,900-5.7%$110/sqft |
Source: Prudential Fox and Roach #5694480 Report a problem | ||
| 4/18/2010 | Listed for sale | $265,000+74.3%$117/sqft |
Source: Prudential Fox and Roach #5694480 Report a problem | ||
| 7/19/1995 | Sold | $152,000$67/sqft |
Source: Public Record Report a problem | ||
Public tax history
| Year | Property taxes | Tax assessment |
|---|---|---|
| 2025 | $8,010 +7% | $225,700 |
| 2024 | $7,489 | $225,700 |
| 2023 | -- | $225,700 |
| 2022 | $7,335 +0.6% | $225,700 |
| 2021 | $7,295 +2% | $225,700 |
| 2020 | $7,152 +1.4% | $225,700 |
| 2019 | $7,053 +0.7% | $225,700 |
| 2018 | $7,001 +0.3% | $225,700 |
| 2017 | $6,979 +1.5% | $225,700 |
| 2016 | $6,875 +3.4% | $225,700 |
| 2015 | $6,647 +3.4% | $225,700 +0.3% |
| 2014 | $6,429 +3.6% | $225,100 |
| 2013 | $6,208 +4.3% | $225,100 |
| 2012 | $5,954 +5.9% | $225,100 +69% |
| 2011 | $5,620 +2.4% | $133,200 |
| 2010 | $5,488 +0.8% | $133,200 |
| 2009 | $5,447 -0.8% | $133,200 |
| 2008 | $5,491 +3.8% | $133,200 |
| 2007 | $5,292 +5.6% | $133,200 |
| 2006 | $5,010 +3.9% | $133,200 |
| 2005 | $4,824 +8.4% | $133,200 |
| 2004 | $4,449 | $133,200 |
| 2003 | -- | $133,200 |
| 2002 | -- | $133,200 |
| 2001 | -- | $133,200 |
Find assessor info on the county website
Neighborhood: 08055
Nearby homes
- $437,8003 bd3 ba2.2k sqft4 Dorset Dr, Medford, NJ 08055Off Market

- $408,2002 bd3 ba1.6k sqft7 Dorset Dr, Medford, NJ 08055Off Market
- $397,7002 bd3 ba1.5k sqft3 Dorset Dr, Medford, NJ 08055Off Market
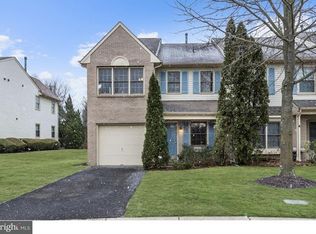
- $423,3003 bd1 ba2k sqft8 Dorset Dr, Medford, NJ 08055Off Market
- $385,0002 bd3 ba1.9k sqft2 Dorset Dr, Medford, NJ 08055Sold
- $422,800-- bd-- ba2k sqft9 Dorset Dr, Medford, NJ 08055Off Market
- $451,0003 bd3 ba2.5k sqft10 Dorset Dr, Medford, NJ 08055Sold
- $459,9002 bd3 ba1.8k sqft1 Dorset Dr, Medford, NJ 08055Off Market
Nearby schools
GreatSchools rating
- 8/10Kirbys Mill Elementary SchoolGrades: PK-5Distance: 1.1 mi
- 7/10Haines Memorial 6thgr CenterGrades: 6Distance: 1.4 mi
- 7/10Shawnee High SchoolGrades: 9-12Distance: 4.7 mi
Schools provided by the listing agent
- District: Medford Township Public Schools
Source: Bright MLS. This data may not be complete. We recommend contacting the local school district to confirm school assignments for this home.
Get a cash offer in 3 minutes
Find out how much your home could sell for in as little as 3 minutes with a no-obligation cash offer.
Estimated market value
$479,300
Get a cash offer in 3 minutes
Find out how much your home could sell for in as little as 3 minutes with a no-obligation cash offer.
Estimated market value
$479,300
Nearby cities
Nearby zip codes
Other Medford Township Topics
- Apartments for Rent in 08055
- Houses for Sale in 08055
- Houses for Rent in 08055
- 08055 Real Estate
- Medford Township Condos
- Houses for Sale in Medford Township
- Newest Listings in Medford Township
- Medford Township Home Values
- Medford Township Real Estate Agents
- Medford Township Refinance
- Medford Township Mortgage Rates
