Skip main navigation
Off market
  • $1,002,200

    5 Dover Pl, Holland, PA 18966

    6beds
    4baths
    3,632sqft
    SingleFamily
    Built in 1997
    0.4 Acres Lot
    $1,002,200 Zestimate®
    $276/sqft
    $5,531 Estimated rent

    Home value

    $1,002,200

    $952,000 - $1.05M

    $5,531/mo

    Zestimate® history
    Loading
    Loading...

    Owner options

    List your home for rent

    $5,531/mo

    Rent Zestimate®

    Find your next renter with Zillow Rental Manager. Plus, with online applications, you can quickly screen prospective tenants – for free.

    Learn more

    $5,531/mo

    Rent Zestimate®

    Refinance and save

    $6,373/mo

    Est. payment

    Refinancing to a lower rate could help reduce your monthly payments and save thousands over the life of the loan.

    See today's rates

    $6,373/mo

    Est. payment

    Explore your selling options

    Work with a Zillow partner agent

    Leverage their expertise and Zillow's premium Showcase listings to get your home seen by more buyers.

    Get started

    List with your own agent

    Get your home in front of millions of buyers by listing it on Zillow.

    Learn how to do it

    Sell it yourself

    Take full control of how buyers see your home on Zillow by listing For Sale by Owner (FSBO).

    List your home

    What's special

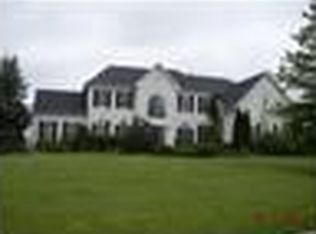
    Welcome to 5 Dover Place, a 3,600 sq ft beautiful, well maintained spacious 6 bedroom, 3.5 bath Brick front Colonial home in the desirable Stoney Ford Estates. Nestled on a half acre level lot on a quiet Cul-de-sac with mature trees. Enter from the sweeping accessible walkway over the zero-threshold entrance, to a 2-story Foyer with a graceful staircase. Natural light beams through the many custom windows accenting the beauty of the solid oak hardwood floors. On the 1st floor there is a suite with a private living room, bedroom and an wheelchair accessible shower in a spa like bathroom. Use it as a 1st floor master suite or a home office with adjoining work out space and private bath. Eco-friendly cork floors in the Dining room complement the crown molding & chair rail. Imagine hosting family gatherings here! The sparkling oak floors continue in the family room with a brick gas fireplace and step less access to the rear deck with electric awning & yard. The eat-in kitchen includes solid maple cabinets, and a center-island with an energy efficient Induction cooktop, custom Quartz countertops with quartz and ceramic tile backsplash, Built-in Oven & microwave, dishwasher, French door style refrigerator and 2 pantries. Off the kitchen you will find a half bath and the Laundry room along with access to the garage. An elevator provides access to the 2nd story without any steps. There is another master bedroom suite upstairs which includes oak hardwood floors, tray ceiling with 10 ft. ceiling height, crown molding, plantation shutters and large sitting area. The remodeled master bath includes Custom granite countertop and vanity. A deluxe soaking tub and Spa like shower with a beautiful glass enclosure, are both accented with subway tile. Radiant heated floors complement the luxurious shower. The large skylight and the huge walk in closet complete this ensuite in grand style. There are 4 more well-proportioned bedrooms and bath and a half, with both a separate shower stall and a full size tub on the 2nd floor. The upper elevator landing opens to yet another sitting area which makes an ideal hangout space for either children or adults. The basement is ready to finish with an extra 18 inches of height to allow for 8 foot finished ceilings and was waterproofed by the builder during construction. The roughed in plumbing for a full bathroom will let you build exactly what you want! Direct outside access through Bilco doors mean this is a place you can make your own; storage, living space, workshop it's only limited by your imagination! This home has energy efficient mechanicals kept warm in the winter and cool in the summer with 2 zones of fuel efficient geothermal heating and access to up to 90 gallons of hot water from 2 water heaters. The 20KW Generac natural gas-fired generator starts automatically to keep this home humming even if the power goes out. The home has hardwired intercom system and a central station alarm system, and the extensive window treatments in place will let you move right in!Outside you will find an amazing rear yard. First you will find a Trex & Cedar deck level with the Family room. This deck area is shaded by the electric retractable awning. The deck includes an integrated ramp built to ADA standards to provide easy access to the lawn. The deck overlooks the very picturesque fenced rear yard with the in-ground concrete 16 x 34 Sylvan Sport pool making this a perfect outside summer oasis. A water powered lift is included to make access for a person with a disability easier. The level yard continues under mature trees outside the fence, perfect for a games or lounging in the shade. This home is within the Council Rock School District and served by Holland Elementary, Holland Middle School and Council Rock South High School. This house comes with a 1 yr. 2-10 Home Warranty. It is Move-In Condition and just waiting for its new owner!Photo's will be uploaded soon. 2020-08-07

    This property is off market, which means it's not currently listed for sale or rent on Zillow. This may be different from what's available on other websites or public sources.

    Facts & features

    Interior

    Bedrooms & bathrooms
    • Bedrooms: 6
    • Bathrooms: 4
    Heating
    • Radiant, Gas
    Cooling
    • Central
    Features
    • Basement: Y
    • Has fireplace: Yes
    • Fireplace features: wood stove
    Interior area
    • Total interior livable area: 3,632 sqft
    • Finished area below ground: 0

    Property

    Parking
    • Total spaces: 1
    • Parking features: Garage - Attached
    Accessibility
    • Accessibility features: Accessible Elevator Installed, 32"+ wide Doors, Grab Bars Mod
    Features
    • Exterior features: Wood
    • Pool features: Private
    Lot
    • Size: 0.40 Acres
    Details
    • Parcel number: 31087096
    • Special conditions: Standard

    Construction

    Type & style
    • Home type: SingleFamily
    • Architectural style: Colonial
    Materials
    • Frame
    Condition
    • Year built: 1997

    Community & neighborhood

    Location
    • Region: Holland
    • Municipality: NORTHAMPTON TWP

    HOA & financial

    HOA
    • Has HOA: Yes
    • HOA fee: $40 monthly

    Other

    Other facts
    • Heating: Radiant, Other
    • AssociationYN: true
    • FireplaceYN: true
    • GarageYN: true
    • AttachedGarageYN: true
    • HeatingYN: true
    • CoolingYN: true
    • StructureType: Detached
    • ConstructionMaterials: Frame
    • StoriesTotal: 2
    • ArchitecturalStyle: Colonial
    • SpecialListingConditions: Standard
    • ParkingFeatures: Driveway, On Street, Attached Garage, Garage Faces Side
    • CoveredSpaces: 1
    • Cooling: Central Air
    • AccessibilityFeatures: Accessible Elevator Installed, 32"+ wide Doors, Grab Bars Mod
    • BelowGradeFinishedArea: 0
    • PoolFeatures: Private
    • Basement: Y
    • MlsStatus: ACTIVE UNDER CONTRACT
    • Municipality: NORTHAMPTON TWP

    Price history

    DateEventPrice
    9/17/2020Sold$685,000-0.7%$189/sqft
    Source: Public Record Report a problem
    7/2/2020Pending sale$690,000$190/sqft
    Source: BHHS Fox & Roach-Southampton #PABU494740 Report a problem
    6/26/2020Price change$690,000-2.8%$190/sqft
    Source: BHHS Fox & Roach-Southampton #PABU494740 Report a problem
    6/17/2020Price change$710,000-1%$195/sqft
    Source: BHHS Fox & Roach-Southampton #PABU494740 Report a problem
    5/22/2020Listed for sale$717,000+62.6%$197/sqft
    Source: BHHS Fox & Roach-Southampton #PABU494740 Report a problem
    5/17/2018Sold$441,000+18.2%$121/sqft
    Source: Public Record Report a problem
    12/24/1997Sold$373,083$103/sqft
    Source: Public Record Report a problem

    Public tax history

    YearProperty taxesTax assessment
    2025$10,592 +2.3%$52,770
    2024$10,355 +8.1%$52,770
    2023$9,579 +0.9%$52,770
    2022$9,492 +3.3%$52,770
    2021$9,191 +2.3%$52,770
    2020$8,985 +6.4%$52,770
    2018$8,447 +4%$52,770
    2017$8,121 +36.7%$52,770
    2016$5,941 $52,770
    2015-- $52,770
    2014-- $52,770
    2013-- $52,770 -27%
    2012-- $72,320
    2011-- $72,320
    2010-- $72,320
    2009-- $72,320
    2008-- $72,320
    2007-- $72,320
    2006-- $72,320
    2005-- $72,320 +300%
    2004-- $18,080
    2003-- $18,080
    2002-- $18,080
    2000-- $18,080

    Find assessor info on the county website

    Neighborhood: 18966

    Nearby schools

    GreatSchools rating
    Schools provided by the listing agent
    • Elementary: HOLLAND
    • Middle: HOLLAND
    • District: COUNCIL ROCK

    Source: The MLS. This data may not be complete. We recommend contacting the local school district to confirm school assignments for this home.

    Get a cash offer in 3 minutes
    Find out how much your home could sell for in as little as 3 minutes with a no-obligation cash offer.
    Estimated market value
    $1,002,200
    Get a cash offer in 3 minutes
    Find out how much your home could sell for in as little as 3 minutes with a no-obligation cash offer.
    Estimated market value
    $1,002,200