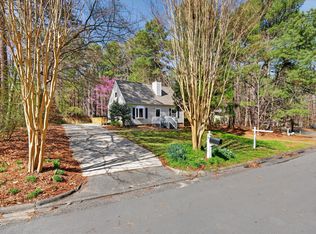
Welcome to 5 Drakesway Court, where stylish updates and wooded privacy come together in the heart of South Durham! This wonderfully maintained 4-bedroom, 2.5-bath home offers 2,150 square feet of comfortable living space, complete with two separate living areas, designed for both relaxing and entertaining. Step inside to find a beautifully updated kitchen, newly sealed hardwood floors, and thoughtfully designed feature walls that add warmth and character throughout the home. The first-floor primary suite is a true retreat, featuring soaring ceilings, generous space, and dual walk-in closets. The front hallway is also equipped with a built in desk, allowing you to work from home without sacrificing a bedroom. Out back, enjoy a fenced yard surrounded by peaceful wooded views, offering the perfect setting for entertaining, gardening, play, or simply unwinding outdoors. The flower beds, play set, and storage shed all convey, making it easy to settle in and make the space your own! Conveniently located just minutes from Southpoint Mall, Highway 55, I-40, and some of the area's top universities, this home offers the perfect blend of privacy, comfort, and accessibility. (And you can have all of this without the hassle of an HOA--can you believe it?!) Don't miss your opportunity to make this South Durham gem your next home!
Sold for $472,000
Zestimate®
$472,000
5 Drakesway Ct, Durham, NC 27713
4beds
2,150sqft
Single Family Residence, Residential
Built in 1984
0.28 Acres Lot
$472,000 Zestimate®
$220/sqft
$2,442 Estimated rent
Home value
$472,000
$448,000 - $496,000
$2,442/mo
Zestimate® history
Owner options
List your home for rent
$2,442/mo
Rent Zestimate®
Find your next renter with Zillow Rental Manager. Plus, with online applications, you can quickly screen prospective tenants – for free.
$2,442/mo
Rent Zestimate®
Refinance and save
$2,818/mo
Est. payment
Refinancing to a lower rate could help reduce your monthly payments and save thousands over the life of the loan.
$2,818/mo
Est. payment
Explore your selling options
Work with a Zillow partner agent
Leverage their expertise and Zillow's premium Showcase listings to get your home seen by more buyers.
Get startedList with your own agent
Get your home in front of millions of buyers by listing it on Zillow.
Learn how to do itSell it yourself
Take full control of how buyers see your home on Zillow by listing For Sale by Owner (FSBO).
List your homeWhat's special
Stylish updatesSoaring ceilingsPlay setNewly sealed hardwood floorsWooded privacyBeautifully updated kitchenGenerous space
Zillow last checked:
Listing updated:
Listed by:
Olivia Beadle 919-724-1051,
Costello Real Estate & Investm
Bought with:
Michele Burris, 212151
Local Market Realty, LLC
Source: Doorify MLS,MLS#: 10165804
Facts & features
Interior
Bedrooms & bathrooms
- Bedrooms: 4
- Bathrooms: 3
- Full bathrooms: 2
- 1/2 bathrooms: 1
Heating
- Central
Cooling
- Central Air
Appliances
- Included: Dishwasher, Dryer, Electric Range, Refrigerator, Vented Exhaust Fan, Washer
- Laundry: In Unit
Features
- Built-in Features, Ceiling Fan(s), Master Downstairs, Quartz Counters, Vaulted Ceiling(s)
- Flooring: Carpet, Hardwood, Tile
- Number of fireplaces: 1
- Fireplace features: Wood Burning
- Common walls with other units/homes: No Common Walls
Interior area
- Total structure area: 2,150
- Total interior livable area: 2,150 sqft
- Finished area above ground: 2,150
- Finished area below ground: 0
Property
Parking
- Total spaces: 4
- Parking features: Circular Driveway, Paved
- Uncovered spaces: 4
Features
- Levels: Two
- Stories: 2
- Patio & porch: Covered, Deck
- Fencing: Back Yard, Wood
- Has view: Yes
Lot
- Size: 0.28 Acres
- Features: Private
Details
- Additional structures: Shed(s)
- Parcel number: 155172
- Zoning: R-10
- Special conditions: Standard
Construction
Type & style
- Home type: SingleFamily
- Architectural style: Traditional
- Property subtype: Single Family Residence, Residential
Materials
- Brick, Vinyl Siding
- Foundation: Brick/Mortar
- Roof: Shingle
Condition
- New construction: No
- Year built: 1984
Utilities & green energy
- Sewer: Public Sewer
- Water: Public
- Utilities for property: Electricity Connected, Sewer Connected, Water Connected
Community & neighborhood
Location
- Region: Durham
- Subdivision: Penrith
Other
Other facts
- Road surface type: Paved
Price history
| Date | Event | Price |
|---|---|---|
| 6/25/2026 | Sold | $472,000+4.9%$220/sqft |
Source:  Doorify MLS #10165804 Report a problem Doorify MLS #10165804 Report a problem | ||
| 5/13/2026 | Pending sale | $450,000$209/sqft |
Source: Doorify MLS #10165804 Report a problem | ||
| 5/8/2026 | Listed for sale | $450,000+221.4%$209/sqft |
Source: Doorify MLS #10165804 Report a problem | ||
| 2/6/2014 | Sold | $140,000$65/sqft |
Source: Public Record Report a problem | ||
| 11/26/2013 | Listed for sale | $140,000$65/sqft |
Source: Coldwell Banker HPW Report a problem | ||
| 5/7/2013 | Listing removed | $140,000$65/sqft |
Source: Coldwell Banker Howard Perry and Walston #1872840 Report a problem | ||
| 9/13/2012 | Listed for sale | $140,000-33.3%$65/sqft |
Source: Prudential York Simpson Underwood Realty #1854633 Report a problem | ||
| 10/2/2008 | Sold | $210,000+64.1%$98/sqft |
Source: Public Record Report a problem | ||
| 2/29/2008 | Sold | $128,000-20.9%$60/sqft |
Source: Public Record Report a problem | ||
| 9/19/2007 | Sold | $161,899$75/sqft |
Source: Public Record Report a problem | ||
Public tax history
| Year | Property taxes | Tax assessment |
|---|---|---|
| 2025 | $4,174 +27.2% | $421,109 +78.9% |
| 2024 | $3,283 +6.5% | $235,341 |
| 2023 | $3,083 +2.3% | $235,341 |
| 2022 | $3,012 +0.5% | $235,341 |
| 2021 | $2,998 +2.4% | $235,341 |
| 2020 | $2,927 | $235,341 |
| 2019 | $2,927 | $235,341 +13.8% |
| 2018 | $2,927 +5.2% | $206,754 |
| 2017 | $2,784 +3.5% | $206,754 |
| 2016 | $2,690 | $206,754 -9.9% |
| 2015 | $2,690 -15.3% | $229,533 |
| 2014 | $3,177 | $229,533 |
| 2013 | -- | $229,533 |
| 2012 | -- | $229,533 |
| 2011 | $2,992 +0.4% | $229,533 |
| 2010 | $2,979 +4% | $229,533 |
| 2009 | $2,865 | $229,533 |
| 2008 | $2,865 +30.9% | $229,533 +48.1% |
| 2007 | $2,188 | $154,983 |
| 2006 | -- | $154,983 0% |
| 2005 | $2,158 +1.4% | $154,997 |
| 2004 | $2,128 | $154,997 |
| 2003 | -- | $154,997 |
| 2002 | $1,958 +11.4% | $154,997 +42.9% |
| 2000 | $1,757 | $108,500 |
Find assessor info on the county website
Neighborhood: Penrith
Nearby schools
GreatSchools rating
- 6/10Pearsontown ElementaryGrades: PK-5Distance: 1 mi
- 2/10Lowe's Grove MiddleGrades: 6-8Distance: 1.2 mi
- 2/10Hillside HighGrades: 9-12Distance: 2.3 mi
Schools provided by the listing agent
- Elementary: Durham - Pearsontown Elementary
- Middle: Durham - Lowes Grove Middle
- High: Durham - Hillside High
Source: Doorify MLS. This data may not be complete. We recommend contacting the local school district to confirm school assignments for this home.
Get a cash offer in 3 minutes
Find out how much your home could sell for in as little as 3 minutes with a no-obligation cash offer.
Estimated market value
$472,000
Get a cash offer in 3 minutes
Find out how much your home could sell for in as little as 3 minutes with a no-obligation cash offer.
Estimated market value
$472,000
- North Carolina
- Durham County
- Durham
- 27713
- Penrith
- 5 Drakesway Ct
Nearby cities
Nearby neighborhoods
Nearby zip codes
Other Durham Topics
