Skip main navigation
Sold for $762,777
  • $762,777

    5 Dry Hill Court, Norwalk, CT 06851

    3beds
    1,536sqft
    Single Family Residence
    Built in 1982
    7,405 Square Feet Lot
    $822,700 Zestimate®
    $497/sqft
    $3,998 Estimated rent

    Home value

    $822,700

    $749,000 - $913,000

    $3,998/mo

    Zestimate® history
    Loading
    Loading...

    Owner options

    List your home for rent

    $3,998/mo

    Rent Zestimate®

    Find your next renter with Zillow Rental Manager. Plus, with online applications, you can quickly screen prospective tenants – for free.

    Learn more

    $3,998/mo

    Rent Zestimate®

    Refinance and save

    $5,213/mo

    Est. payment

    Refinancing to a lower rate could help reduce your monthly payments and save thousands over the life of the loan.

    See today's rates

    $5,213/mo

    Est. payment

    Explore your selling options

    Work with a Zillow partner agent

    Leverage their expertise and Zillow's premium Showcase listings to get your home seen by more buyers.

    Get started

    List with your own agent

    Get your home in front of millions of buyers by listing it on Zillow.

    Learn how to do it

    Sell it yourself

    Take full control of how buyers see your home on Zillow by listing For Sale by Owner (FSBO).

    List your home

    What's special

    Attached garagePrivate backyardQuiet cul de sacLiving room with fireplace
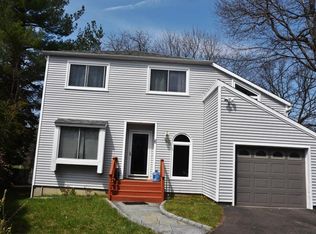
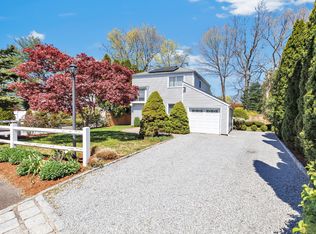
    This gifted Designer's personal home has been painstakingly & artfully reimagined so that it truly deserves the designation "turnkey." 5 Dry Hill Court is positioned perfectly on a quiet cul de sac in the coveted Wolfpit neighborhood, convenient to Stew Leonards, Whole Foods & I-95. This home beckons you with its new white siding, modern masonry, & thoughtful landscaping. The flat back yard & large patio are enveloped by immaculate, white privacy fencing highlighted by the warm touch of arborvitaes. As you enter, the black front door is a nod to the mid century modern influences that lie within. This light-filled home boasts an open layout, vaulted ceilings, new contemporary lighting, inviting luxury wood look vinyl flooring, a welcoming wood burning fireplace surrounded by an organic modern accent wall, & sliders/windows that integrate the interior & exterior. The 1st floor includes: a large bedrm; full bathrm with tub/shower & a chic graphic tile; a large, expansive, white kitchen with quartz countertops, peninsula with seating & stainless steel appliances which opens into a dining rm with vaulted ceilings & sliders to the patio as well as the great rm also with vaulted ceilings & plenty of room for tv, entertaining or enjoying the fireplace. A mudrm/laundry rm completes this level. Upstairs is a large primary bedrm with a walk-in closet & upscale full bath with oversized shower & double sinks, as well as an adjacent 3rd bedrm. Truly a turnkey home, ready for you to enjoy! Note: Most of the stunning interior and exterior furniture and mounted tv's will be offered for sale.

    Zillow last checked:

    Listing updated:

    Listed by:

    Lori Elkins Ferber 203-247-0450,

    William Raveis Real Estate 203-227-4343

    Bought with:

    Hannah Driscoll, REB.0792220

    Berkshire Hathaway NE Prop.

    Source: Smart MLS,MLS#: 24051344MLS Logo

    Facts & features

    Interior

    Bedrooms & bathrooms
    • Bedrooms: 3
    • Bathrooms: 2
    • Full bathrooms: 2
    Primary bedroom
    • Features: Ceiling Fan(s), Walk-In Closet(s), Vinyl Floor
    • Level: Upper
    Bedroom
    • Features: Vinyl Floor
    • Level: Main
    Bedroom
    • Features: Vinyl Floor
    • Level: Upper
    Bathroom
    • Features: Tub w/Shower, Tile Floor
    • Level: Main
    Bathroom
    • Features: Stall Shower, Tile Floor
    • Level: Upper
    Dining room
    • Features: High Ceilings, Vaulted Ceiling(s), Sliders, Vinyl Floor
    • Level: Main
    Great room
    • Features: Vaulted Ceiling(s), Fireplace, Vinyl Floor
    • Level: Main
    Kitchen
    • Features: Quartz Counters, Eating Space, Kitchen Island, Vinyl Floor
    • Level: Main
    Heating
    • Forced Air, Natural Gas
    Cooling
    • Ceiling Fan(s), Central Air
    Appliances
    • Included: Gas Range, Microwave, Range Hood, Refrigerator, Dishwasher, Disposal, Washer, Dryer, Electric Water Heater, Water Heater
    • Laundry: Main Level, Mud Room
    Features
    • Open Floorplan
    • Basement: Crawl Space,Storage Space,Interior Entry,Concrete
    • Attic: Access Via Hatch
    • Number of fireplaces: 1
    Interior area
    • Total structure area: 1,536
    • Total interior livable area: 1,536 sqft
    • Finished area above ground: 1,536

    Property

    Parking
    • Total spaces: 2
    • Parking features: Attached, Paved, Driveway, Garage Door Opener, Private
    • Attached garage spaces: 1
    • Has uncovered spaces: Yes
    Features
    • Patio & porch: Patio
    • Exterior features: Sidewalk, Rain Gutters, Lighting, Underground Sprinkler
    • Fencing: Partial
    • Waterfront features: Beach Access
    Lot
    • Size: 7,405 Square Feet
    • Features: Dry, Level
    Details
    • Parcel number: 238529
    • Zoning: B

    Construction

    Type & style
    • Home type: SingleFamily
    • Architectural style: Colonial,Modern
    • Property subtype: Single Family Residence
    Materials
    • Vinyl Siding
    • Foundation: Block
    • Roof: Asphalt
    Condition
    • New construction: No
    • Year built: 1982

    Utilities & green energy

    • Sewer: Public Sewer
    • Water: Public
    • Utilities for property: Cable Available
    Green energy
    • Energy efficient items: Thermostat

    Community & HOA

    Community
    • Subdivision: Wolfpit
    HOA
    • Has HOA: No
    Location
    • Region: Norwalk

    Financial & listing details

    • Price per square foot: $497/sqft
    • Tax assessed value: $351,690
    • Annual tax amount: $8,297
    • Date on market: 10/14/2024

    Price history

    DateEventPrice
    12/9/2024Sold$762,777+10.7%$497/sqft
    Source: Smart MLS #24051344 Report a problem
    10/24/2024Listed for sale$689,000$449/sqft
    Source: William Raveis Real Estate, Mortgage & Insurance #24051344 Report a problem
    10/19/2024Pending sale$689,000$449/sqft
    Source: William Raveis Real Estate, Mortgage & Insurance #24051344 Report a problem
    10/17/2024Listed for sale$689,000+51.4%$449/sqft
    Source: Smart MLS #24051344 Report a problem
    9/2/2021Sold$455,000-3.2%$296/sqft
    Source: Smart MLS #170372630 Report a problem
    6/9/2021Listed for sale$469,900$306/sqft
    Source: Halstead / Brown Harris Stevens #170372630 Report a problem
    6/5/2021Pending sale$469,900$306/sqft
    Source: Halstead / Brown Harris Stevens #170372630 Report a problem
    5/27/2021Listed for sale$469,900$306/sqft
    Source: Halstead / Brown Harris Stevens #170372630 Report a problem
    5/27/2021Contingent$469,900$306/sqft
    Source: Smart MLS #170372630 Report a problem
    5/27/2021Listed for sale$469,900$306/sqft
    Source: Smart MLS #170372630 Report a problem
    3/13/2021Listing removed--
    Source: Halstead / Brown Harris Stevens Report a problem
    2/16/2021Listed for sale$469,900-2.1%$306/sqft
    Source: Smart MLS #170372630 Report a problem
    12/4/2020Listing removed$479,900$312/sqft
    Source: Halstead Real Estate #170345080 Report a problem
    10/10/2020Listed for sale$479,900-0.5%$312/sqft
    Source: Halstead Real Estate #170345080 Report a problem
    4/1/2018Listing removed$2,600$2/sqft
    Source: Owner Report a problem
    3/3/2018Listed for rent$2,600$2/sqft
    Source: Owner Report a problem
    3/23/2017Listing removed$2,600$2/sqft
    Source: Owner Report a problem
    1/15/2017Listed for rent$2,600+6.1%$2/sqft
    Source: Owner Report a problem
    5/22/2015Listing removed$2,450$2/sqft
    Source: Halstead Propeerty Report a problem
    5/19/2015Listed for rent$2,450$2/sqft
    Source: Halstead Propeerty Report a problem
    7/14/2006Sold$482,500+93%$314/sqft
    Source: Smart MLS #98281117 Report a problem
    5/4/1999Sold$250,000$163/sqft
    Source: Public Record Report a problem

    Public tax history

    YearProperty taxesTax assessment
    2025$8,422 +1.5%$351,690
    2024$8,297 +30.8%$351,690 +39.5%
    2023$6,345 +1.9%$252,190
    2022$6,227 +2.7%$252,190
    2021$6,065 +0%$252,190
    2020$6,062 +2.9%$252,190
    2019$5,892 -6.7%$252,190 +6.5%
    2018$6,314 +3.6%$236,810
    2017$6,097 +1.2%$236,810
    2015$6,022 +1.3%$236,810
    2014$5,944 -4.3%$236,810 -15.4%
    2013$6,209 +3.8%$279,860
    2012$5,983 +2.8%$279,860
    2011$5,821 +1.1%$279,860
    2010$5,757 +3.7%$279,860
    2009$5,552 -16.5%$279,860 -5.1%
    2008$6,647 +21%$294,910 +16.6%
    2007$5,495 +3.4%$252,980 +10.6%
    2006$5,316 -16.7%$228,742 -9.6%
    2005$6,378 +29.9%$252,980 +40.3%
    2004$4,909 +11.1%$180,266 +15.5%
    2003$4,420 +3.8%$156,030 +34.3%
    2001$4,260 +3.2%$116,164 +20.7%
    2000$4,129 +17.8%$96,233 +26.1%
    1999$3,506 $76,300
    Find assessor info on the county website

    Neighborhood: 06851

    Nearby schools

    GreatSchools rating
    Schools provided by the listing agent
    • Elementary: Tracey
    • Middle: West Rocks
    • High: Norwalk

    Source: Smart MLS. This data may not be complete. We recommend contacting the local school district to confirm school assignments for this home.

    Get pre-qualified for a loan
    At Zillow Home Loans, we can pre-qualify you in as little as 5 minutes with no impact to your credit score.

    An equal housing lender. NMLS #10287.

    Sell for more on Zillow
    Get a Zillow Showcase℠ listing at no additional cost and you could sell for .
    $822,700
    2% more
    +$16,454
    With Zillow Showcase(estimated)
    $839,154