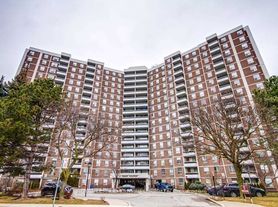
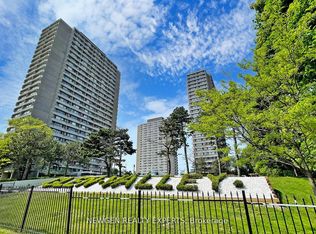
AboutLocated at 5 Dufresne Court in Toronto, near the Don Mills Road and Eglinton Avenue East intersection, Dufresne Court Apartments has 1 bedroom apartment, 2 bedroom apartment, and 3 bedroom apartment options for rent with parquet and ceramic floors. Dufresne's spacious floor plan provides comfortable living space for growing and mature families. PROMOTION: Receive 2 months of rent free! *Certain conditions apply, please inquire for more details*Looking for a future move-in date? Give us a call today to speak with one of our Customer Care Representatives to find out more!Suite offers: Parquet floorsCeramic floors in kitchensSpacious suites with great views of surrounding parks Balconies for an extended living area Dishwasher in select suitesProperty offers:On-site laundryPet friendly ask for more details on siteSafe underground parking availableSecured entrances your safety is important to usDedicated onsite staff Indoor swimming poolFitness facilityYour community offers:Easy access to TTC - routes 25 and 144 Short drive to Shops at Don Mills and East York Town CentreNearby grocery stores, pharmacy, and restaurants - Shopper's Drug Mart, Tim Horton's, Sunny Foodmart, McDonald's Close proximity to primary and secondary schoolsShort distance to Ontario Science Centre and Ernest Thompson Seton and Flemingdon Park Fees:*Heat included*Underground Parking: $100/month*Small Locker: $20/month*Large Locker: $30/monthDon't miss out on being one of our valued residents. Contact our Customer Care Centre to find out more details and schedule a viewing today! Suite images shown represent standard unit finishes, which may differ between units. Suite layout varies.
Utilities Included
Heat
Apartment for rent
Special offer
C$2,449+/moFees may apply
2 Bedroom - Over 1050 Sqft, 5 Dufresne Ct, Toronto, ON M3C 1B7
2beds
Price may not include required fees and charges. Learn more|
Apartment
Available Tue Sep 15 2026
Cats, dogs OK
What's special
Parquet floorsCeramic floors in kitchensDishwasher in select suites
- 27 days |
- -- |
- -- |
Zillow last checked:
Listing updated:
Travel times

Let’s turn your rent into credit progress
Build credit history with every on-time payment and get credit for the payment you’re already making.
Facts & features
Interior
Bedrooms & bathrooms
- Bedrooms: 2
- Bathrooms: 1
- Full bathrooms: 1
Property
Parking
- Details: Contact manager
Construction
Type & style
- Home type: Apartment
- Property subtype: Apartment
Building
Details
- Building name: Dufresne Court Apartments
Management
- Pets allowed: Yes
Community & HOA
Location
- Region: Toronto
Financial & listing details
- Lease term: Contact For Details
Nearby apartments for rent


Price history
| Date | Event | Price |
|---|---|---|
| 8/11/2026 | Price change | C$2,449-2% |
Source: Zillow Rentals Report a problem | ||
| 7/21/2026 | Listed for rent | C$2,499-2% |
Source: Zillow Rentals Report a problem | ||
| 5/6/2026 | Listing removed | C$2,549 |
Source: Zillow Rentals Report a problem | ||
| 4/30/2026 | Price change | C$2,549-1.9% |
Source: Zillow Rentals Report a problem | ||
| 3/31/2026 | Listed for rent | C$2,599-2.8% |
Source: Zillow Rentals Report a problem | ||
| 10/11/2025 | Listing removed | C$2,675 |
Source: Zillow Rentals Report a problem | ||
| 10/2/2025 | Price change | C$2,675-2.7% |
Source: Zillow Rentals Report a problem | ||
| 9/13/2025 | Price change | C$2,749-2.7% |
Source: Zillow Rentals Report a problem | ||
| 9/4/2025 | Listed for rent | C$2,825 |
Source: Zillow Rentals Report a problem | ||
Neighborhood: Flemingdon Park
Nearby schools
GreatSchools rating
No schools nearby
We couldn't find any schools near this home.
Similar homes for rent
- Special offer! 2 Months of Rent FREE! - *Some conditions apply, please inquire for more details*