Skip main navigation
Off market
  • $628,100

    5 Dunkirk Ln, Stafford, VA 22554

    4beds
    3,249sqft
    SingleFamily
    Built in 1995
    8,955 Square Feet Lot
    $628,100 Zestimate®
    $193/sqft
    $3,493 Estimated rent

    Home value

    $628,100

    $597,000 - $660,000

    $3,493/mo

    Zestimate® history
    Loading
    Loading...

    Owner options

    List your home for rent

    $3,493/mo

    Rent Zestimate®

    Find your next renter with Zillow Rental Manager. Plus, with online applications, you can quickly screen prospective tenants – for free.

    Learn more

    $3,493/mo

    Rent Zestimate®

    Refinance and save

    $3,798/mo

    Est. payment

    Refinancing to a lower rate could help reduce your monthly payments and save thousands over the life of the loan.

    See today's rates

    $3,798/mo

    Est. payment

    Explore your selling options

    Work with a Zillow partner agent

    Leverage their expertise and Zillow's premium Showcase listings to get your home seen by more buyers.

    Get started

    List with your own agent

    Get your home in front of millions of buyers by listing it on Zillow.

    Learn how to do it

    Sell it yourself

    Take full control of how buyers see your home on Zillow by listing For Sale by Owner (FSBO).

    List your home

    What's special

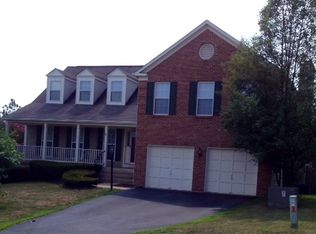
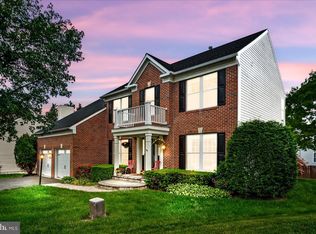
    Covid19 measures in place - please bring principals to the transaction only, and wear a mask for the duration of the visit. Shoe coverings and hand sanitizer provided.Hampton Oaks is one of North Stafford's most sought after established neighborhoods. It's convenient location just off the Garrisonville exit of I95 (commuters delight - HOT lanes go all the way to this exit and beyond), and close to shopping, dining, schools, and many recreation facilities.Welcome to 5 Dunkirk Ct - a beautiful brick front colonial with 3 finished levels (3,249 finished sq ft) situated on a small quiet cul-de-sac. Current owners have lovingly cared for and updated the home, downsizing as their kids have grown and flown!As you pull in the driveway, you will notice the beautiful mature trees and landscaping, and lovely front yard. Walk up the front stoop, through the new(er) front door and step inside into a beautiful 2 story foyer with tons of natural light! You will love the gleaming hardwood floors on the main level entry, library, living and dining room areas. Library (study/office?) has glass entry doors, lots of natural light, and a large closet (could be used as a main level bedroom if needed). The kitchen really is the heart of every home, this one does not disappoint! Lots of cabinet space, gorgeous granite counters, and tile floors & backsplash, gas cooking, and a great center island with room for barstools. There's a neat area tucked away that is great for a wine or coffee bar. It has extra cabinetry, granite, and even wine glass racks! Enjoy meals right here in the mix of everything- with the great table space looking out to the backyard. Just a step down and you can relax in the freshly painted family room with vaulted ceilings and cozy gas fireplace. Step through the oversized (newer) sliding glass door, and you are on the large deck, where you will spend mornings sipping coffee, afternoons watching the kids (or furbabies) play, and entertain in the evening with a BBQ or Happy Hour with friends! Fenced backyard also has a large gazebo for your larger gatherings, or a great place to add a hot tub?Hardwood continues up the stairs, onto the second floor landing, and into the master bedroom suite! Large master bedroom, with tons of closet space, a large master bath that just has just been refreshed and renewed with brand new dual vanities, tile floors and fresh paint!The three additional bedrooms are all of nice size, with great natural light and ample closet space. The hall bath has been completely renovated, and is bright and airy with fresh fun tile patterns and paint!The basement level has a huge finished rec room, a rough-in for a full bath, and 2 nice size unfinished rooms, that could be a home theater room, (ntc) 5th bedroom, home gym or yoga studio, really anything you could imagine! (unfinished is additional 700+ sq ft)Hampton Oaks has a neighborhood pool, playgrounds, tennis and basketball courts, and the elementary school is just up the street. The desire to live here makes buying a home here a great investment, as the resale and rental market both have a history of thriving!

    This property is off market, which means it's not currently listed for sale or rent on Zillow. This may be different from what's available on other websites or public sources.

    Facts & features

    Interior

    Bedrooms & bathrooms
    • Bedrooms: 4
    • Bathrooms: 3
    • Full bathrooms: 2
    • 1/2 bathrooms: 1
    Heating
    • Forced air, Gas
    Cooling
    • Central
    Appliances
    • Included: Dishwasher, Dryer, Garbage disposal, Microwave, Refrigerator, Washer
    Features
    • Kitchen Island, Walk-In Closet(s), Eat-in Kitchen, Soaking Tub, Crown Molding, Wood Floors, Formal/Separate Dining Room, Master Bath(s), Family Room Off Kitchen, Chair Railings
    • Flooring: Hardwood
    • Basement: Finished
    • Has fireplace: Yes
    • Fireplace features: masonry
    Interior area
    • Total interior livable area: 3,249 sqft
    • Finished area below ground: 695

    Property

    Parking
    • Total spaces: 6
    • Parking features: Garage - Attached
    Features
    • Exterior features: Vinyl, Brick
    • Pool features: In Ground, Community
    Lot
    • Size: 8,955 sqft
    Details
    • Parcel number: 20P7308
    • Special conditions: Standard

    Construction

    Type & style
    • Home type: SingleFamily
    • Architectural style: Colonial
    Materials
    • Frame
    • Roof: Composition
    Condition
    • Year built: 1995

    Community & neighborhood

    Location
    • Region: Stafford

    HOA & financial

    HOA
    • Has HOA: Yes
    • HOA fee: $63 monthly

    Other

    Other facts
    • Appliances: Dishwasher, Refrigerator, Disposal, Exhaust Fan, Water Heater, Dryer, Microwave, Washer, Cooktop, Oven - Wall, Bar Fridge
    • AssociationYN: true
    • FireplaceYN: true
    • GarageYN: true
    • AttachedGarageYN: true
    • HeatingYN: true
    • CoolingYN: true
    • StructureType: Detached
    • ConstructionMaterials: Vinyl Siding, Mixed, Brick Front
    • StoriesTotal: 3
    • ArchitecturalStyle: Colonial
    • InteriorFeatures: Kitchen Island, Walk-In Closet(s), Eat-in Kitchen, Soaking Tub, Crown Molding, Wood Floors, Formal/Separate Dining Room, Master Bath(s), Family Room Off Kitchen, Chair Railings
    • OpenParkingSpaces: 4
    • SpecialListingConditions: Standard
    • ParkingFeatures: Driveway, Attached Garage, Garage Door Opener, Garage Faces Front
    • CoveredSpaces: 2
    • PoolFeatures: In Ground, Community
    • Cooling: Central Air
    • BelowGradeFinishedArea: 695
    • Heating: 90% Forced Air
    • Basement: Y
    • MlsStatus: ACTIVE UNDER CONTRACT

    Price history

    DateEventPrice
    8/31/2020Sold$445,000+2.3%$137/sqft
    Source: Public Record Report a problem
    8/7/2020Pending sale$435,000$134/sqft
    Source: Coldwell Banker Elite #VAST223472 Report a problem
    8/3/2020Listed for sale$435,000+97.8%$134/sqft
    Source: Coldwell Banker Elite #VAST223472 Report a problem
    7/1/1999Sold$219,900$68/sqft
    Source: Public Record Report a problem

    Public tax history

    YearProperty taxesTax assessment
    2025$4,572 +3.4%$495,000
    2024$4,423 +5.9%$495,000 +6.4%
    2023$4,176 +5.6%$465,300
    2022$3,955 +15.8%$465,300 +32.1%
    2021$3,416 $352,200
    2020$3,416 -1.1%$352,200 +3%
    2019$3,453 +2%$341,900
    2018$3,385 $341,900 +1.5%
    2017$3,385 +1.5%$337,000
    2016$3,336 $337,000 +1.2%
    2015-- $333,100
    2014-- $333,100 +1.2%
    2013-- $329,200
    2012-- $329,200 -0.7%
    2011-- $331,600
    2010-- $331,600 -18.8%
    2009-- $408,400
    2008-- $408,400 -18.3%
    2006-- $500,100
    2005-- $500,100 +52.6%
    2004-- $327,800 +38.5%
    2003-- $236,700
    2002-- $236,700 +15.6%
    2001-- $204,700
    2000-- $204,700

    Find assessor info on the county website

    Neighborhood: 22554

    Nearby schools

    GreatSchools rating
    Schools provided by the listing agent
    • Elementary: HAMPTON OAKS
    • Middle: H. H. POOLE
    • High: NORTH STAFFORD
    • District: STAFFORD COUNTY PUBLIC SCHOOLS

    Source: The MLS. This data may not be complete. We recommend contacting the local school district to confirm school assignments for this home.

    Get a cash offer in 3 minutes
    Find out how much your home could sell for in as little as 3 minutes with a no-obligation cash offer.
    Estimated market value
    $628,100
    Get a cash offer in 3 minutes
    Find out how much your home could sell for in as little as 3 minutes with a no-obligation cash offer.
    Estimated market value
    $628,100