Don't miss the opportunity to own this delightful residence! The well designed layout offers both comfort and functionality. Upon entering, you notice the home has been meticulously cared for. The spacious and inviting living room has an abundance of natural light and hardwood floors. This leads to a large eat in kitchen with plenty of cabinets and a dining area with a cozy gas fireplace. A large sunroom has been added that looks out to the beautifully landscaped fenced back yard. The hard wood floors continue throughout the three, nice sized bedrooms. This home has passed occupancy and has had tons of updates within the last 5-6 years. A few extras include Rolladen style shutters, a large shed, and a large laundry/utility room off of the two car garage. Additional Rooms: Sun Room
Closed
Listed by: Coldwell Banker Brown Realtors • LORI A Swanson-Rodriguez • 618-531-7429
Bought with: Coldwell Banker Brown Realtors
$230,000
5 Dunn Dr, Belleville, IL 62223
3beds
1,363sqft
Single Family Residence
Built in 1968
0.3 Acres Lot
$237,900 Zestimate®
$169/sqft
$1,759 Estimated rent
Home value
$237,900
$221,000 - $255,000
$1,759/mo
Zestimate® history
Owner options
List your home for rent
$1,759/mo
Rent Zestimate®
Find your next renter with Zillow Rental Manager. Plus, with online applications, you can quickly screen prospective tenants – for free.
$1,759/mo
Rent Zestimate®
Refinance and save
$1,716/mo
Est. payment
Refinancing to a lower rate could help reduce your monthly payments and save thousands over the life of the loan.
$1,716/mo
Est. payment
Explore your selling options
Work with a Zillow partner agent
Leverage their expertise and Zillow's premium Showcase listings to get your home seen by more buyers.
Get startedList with your own agent
Get your home in front of millions of buyers by listing it on Zillow.
Learn how to do itSell it yourself
Take full control of how buyers see your home on Zillow by listing For Sale by Owner (FSBO).
List your homeWhat's special
Cozy gas fireplaceLarge sunroomLarge eat in kitchenAbundance of natural lightHardwood floorsPlenty of cabinets
Zillow last checked:
Listing updated:
Listed by:
LORI A Swanson-Rodriguez 618-531-7429,
Coldwell Banker Brown Realtors,
Shelley D Thompson 618-541-2025,
Coldwell Banker Brown Realtors
Bought with:
Joe J Carroll, 475133398
Coldwell Banker Brown Realtors
Source: MARIS,MLS#: 25023266 Originating MLS: Southwestern Illinois Board of REALTORS
Originating MLS: Southwestern Illinois Board of REALTORSFacts & features
Interior
Bedrooms & bathrooms
- Bedrooms: 3
- Bathrooms: 2
- Full bathrooms: 1
- 1/2 bathrooms: 1
- Main level bathrooms: 2
- Main level bedrooms: 3
Primary bedroom
- Features: Floor Covering: Wood, Wall Covering: Some
- Level: Main
- Area: 154
- Dimensions: 14 x 11
Bedroom
- Features: Floor Covering: Wood, Wall Covering: Some
- Level: Main
- Area: 100
- Dimensions: 10 x 10
Bedroom
- Features: Floor Covering: Wood, Wall Covering: Some
- Level: Main
- Area: 132
- Dimensions: 11 x 12
Primary bathroom
- Features: Wall Covering: Some
- Level: Main
- Area: 32
- Dimensions: 8 x 4
Bathroom
- Features: Floor Covering: Ceramic Tile, Wall Covering: None
- Level: Main
- Area: 42
- Dimensions: 7 x 6
Dining room
- Features: Floor Covering: Wood, Wall Covering: Some
- Level: Main
- Area: 156
- Dimensions: 13 x 12
Kitchen
- Features: Floor Covering: Vinyl, Wall Covering: Some
- Level: Main
- Area: 117
- Dimensions: 9 x 13
Laundry
- Features: Floor Covering: Other, Wall Covering: Some
- Level: Main
- Area: 126
- Dimensions: 6 x 21
Living room
- Features: Floor Covering: Wood, Wall Covering: Some
- Level: Main
- Area: 299
- Dimensions: 23 x 13
Sunroom
- Features: Floor Covering: Carpeting, Wall Covering: Some
- Level: Main
- Area: 253
- Dimensions: 23 x 11
Heating
- Forced Air, Natural Gas
Cooling
- Central Air, Electric
Appliances
- Included: Gas Water Heater, Dishwasher, Disposal, Dryer, Electric Range, Electric Oven, Refrigerator, Washer
Features
- Kitchen/Dining Room Combo, Shower
- Flooring: Hardwood
- Basement: None
- Number of fireplaces: 1
- Fireplace features: Dining Room
Interior area
- Total structure area: 1,363
- Total interior livable area: 1,363 sqft
- Finished area above ground: 1,363
- Finished area below ground: 0
Property
Parking
- Total spaces: 2
- Parking features: Attached, Garage
- Attached garage spaces: 2
Features
- Levels: One
Lot
- Size: 0.3 Acres
- Dimensions: 100 x 130 x 82 x 20 x 121
- Features: Level
Details
- Additional structures: Shed(s)
- Parcel number: 0715.0102003
- Special conditions: Standard
Construction
Type & style
- Home type: SingleFamily
- Architectural style: Traditional,Ranch
- Property subtype: Single Family Residence
Materials
- Brick
Condition
- Year built: 1968
Utilities & green energy
- Sewer: Septic Tank
- Water: Public
- Utilities for property: Natural Gas Available
Community & HOA
Location
- Region: Belleville
Financial & listing details
- Price per square foot: $169/sqft
- Tax assessed value: $49,481
- Date on market: 5/3/2025
- Cumulative days on market: 89 days
- Listing terms: Cash,Conventional,FHA,VA Loan
- Ownership: Private
- Road surface type: Concrete
Price history
| Date | Event | Price |
|---|---|---|
| 7/31/2025 | Sold | $230,000-6.1%$169/sqft |
Source:  MARIS #25023266 Report a problem MARIS #25023266 Report a problem | ||
| 6/19/2025 | Contingent | $245,000$180/sqft |
Source: MARIS #25023266 Report a problem | ||
| 5/21/2025 | Price change | $245,000-8.9%$180/sqft |
Source: MARIS #25023266 Report a problem | ||
| 5/3/2025 | Listed for sale | $269,000$197/sqft |
Source: MARIS #25023266 Report a problem | ||
Public tax history
| Year | Property taxes | Tax assessment |
|---|---|---|
| 2024 | -- | $49,481 +11.4% |
| 2023 | -- | $44,398 +10.2% |
| 2022 | -- | $40,288 +7.7% |
| 2021 | -- | $37,404 -3.6% |
| 2020 | -- | $38,810 +2.1% |
| 2019 | -- | $38,023 +4.7% |
| 2018 | -- | $36,333 +7.4% |
| 2017 | -- | $33,838 -0.5% |
| 2016 | -- | $34,010 -0.6% |
| 2014 | -- | $34,205 -6.3% |
| 2013 | $2,136 | $36,493 +1.9% |
| 2012 | -- | $35,802 -17.8% |
| 2011 | -- | $43,571 -2.2% |
| 2010 | -- | $44,542 -3.3% |
| 2009 | -- | $46,076 |
| 2008 | -- | $46,076 +12.2% |
| 2006 | -- | $41,049 +5.4% |
| 2005 | $2,235 +11.5% | $38,957 +7.6% |
| 2004 | $2,005 | $36,209 +7.1% |
| 2003 | -- | $33,796 +6% |
| 2002 | -- | $31,871 +3.2% |
| 2001 | -- | $30,895 +4.4% |
| 2000 | -- | $29,602 |
Find assessor info on the county website
Neighborhood: 62223
Nearby homes
- $200,0003 bd2 ba1.6k sqft7 Dunn Dr, Belleville, IL 62223Off Market
- $173,700-- bd-- ba1.4k sqft3 Dunn Dr, Belleville, IL 62223Off Market
- $258,3003 bd2 ba1.4k sqft113 Egret Ct, Belleville, IL 62223Off Market
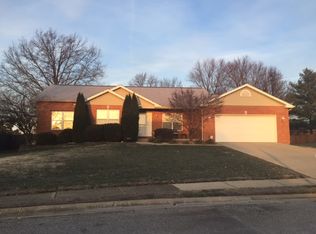
- $321,9004 bd4 ba2k sqft117 Egret Ct, Belleville, IL 62223Off Market

- $304,2003 bd3 ba2.1k sqft109 Egret Ct, Belleville, IL 62223Off Market
- $238,000-- bd-- ba1.7k sqft8 Dunn Dr, Belleville, IL 62223Off Market
- $200,400-- bd-- ba1.5k sqft9 Dunn Dr, Belleville, IL 62223Off Market
- $306,2003 bd3 ba2.5k sqft121 Egret Ct, Belleville, IL 62223Off Market
Nearby schools
GreatSchools rating
- NAMillstadt Primary CenterGrades: PK-2Distance: 5.3 mi
- 8/10Millstadt Consolidated SchoolGrades: 3-8Distance: 5.5 mi
- NACenter for Academic & Vocational Excellence (The Cave)Grades: 9-12Distance: 1.4 mi
Schools provided by the listing agent
- Elementary: Millstadt Dist 160
- Middle: Millstadt Dist 160
- High: Belleville High School-West
Source: MARIS. This data may not be complete. We recommend contacting the local school district to confirm school assignments for this home.
Get a cash offer in 3 minutes
Find out how much your home could sell for in as little as 3 minutes with a no-obligation cash offer.
Estimated market value
$237,900
Get a cash offer in 3 minutes
Find out how much your home could sell for in as little as 3 minutes with a no-obligation cash offer.
Estimated market value
$237,900
