Skip main navigation
Off market
  • $912,800

    5 Durham Ct, Lincolnshire, IL 60069

    5beds
    2,956sqft
    SingleFamily
    Built in 1979
    0.51 Acres Lot
    $912,800 Zestimate®
    $309/sqft
    $5,568 Estimated rent

    Home value

    $912,800

    $858,000 - $977,000

    $5,568/mo

    Zestimate® history
    Loading
    Loading...

    Owner options

    List your home for rent

    $5,568/mo

    Rent Zestimate®

    Find your next renter with Zillow Rental Manager. Plus, with online applications, you can quickly screen prospective tenants – for free.

    Learn more

    $5,568/mo

    Rent Zestimate®

    Refinance and save

    $5,837/mo

    Est. payment

    Refinancing to a lower rate could help reduce your monthly payments and save thousands over the life of the loan.

    See today's rates

    $5,837/mo

    Est. payment

    Explore your selling options

    Work with a Zillow partner agent

    Leverage their expertise and Zillow's premium Showcase listings to get your home seen by more buyers.

    Get started

    List with your own agent

    Get your home in front of millions of buyers by listing it on Zillow.

    Learn how to do it

    Sell it yourself

    Take full control of how buyers see your home on Zillow by listing For Sale by Owner (FSBO).

    List your home

    What's special

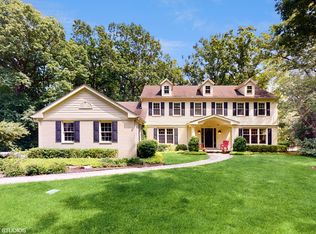
    Serene pond views in your private backyard sanctuary. Let life's worries slip away on the expansive newly stained deck with screened in area, or as you sit around a warm fire by the firepit. Sip on your favorite drink all while you revel in the cascading nature views. Truly a one-of-a-kind home perfectly nestled on a .51-acres cul-de-sac lot surrounded by lush landscaping and mature trees. Award-winning Stevenson High School District. This home exudes charm and offers so many details you are sure to fall in love with - from the quiet front porch, detailed millwork, panel molding and remarkable hardwood flooring. The large foyer with coat closet is flanked by a vast formal living room and dining room both ideal for hosting your next family gathering. Head to the kitchen where memories are sure to be made! Envision yourself here with your loved ones coming up with that new recipe that everyone is going to need to try! The center island with cooktop is ideal for everyone to gather around. Look at all those custom cabinets 42" with crowned uppers - all your storage needs are met. The kitchen also features granite counters, quality appliances, planners' desk and a sperate breakfast area with slider to the deck; great to enjoy the views and your morning coffee or orange juice. With sight lines to the family room conversations can flow effortlessly from room to room. Showcasing a stunning floor-to-ceiling brick fireplace with raised hearth and large bay window; both adding warmth to the home. A half bath, laundry/mud room and office complete the first floor and offer the perfect home office/e-learning areas. Ready to unwind for the night? Head upstairs where there is sure to be a room for everyone. The main bedroom offers dual closets and a private luxurious bath with dual sink vanities, whirlpool tub and separate shower with new shower pan and frameless glass door. Four additional bedrooms all with generous closet space and a full bath with dual sink vanity and a tub/shower combo complete the second level. The unfinished basement provides untapped potential and is perfect for storage! Two car garage! Whether you are hosting a dinner party, family game or movies nights, a summer cookout this home has it all. Close to shopping, restaurants and more.

    This property is off market, which means it's not currently listed for sale or rent on Zillow. This may be different from what's available on other websites or public sources.

    Facts & features

    Interior

    Bedrooms & bathrooms
    • Bedrooms: 5
    • Bathrooms: 3
    • Full bathrooms: 2
    • 1/2 bathrooms: 1
    Interior area
    • Total interior livable area: 2,956 sqft

    Property

    Lot
    • Size: 0.51 Acres
    Details
    • Parcel number: 15131010050000

    Construction

    Type & style
    • Home type: SingleFamily
    Condition
    • Year built: 1979

    Community & HOA

    Location
    • Region: Lincolnshire

    Financial & listing details

    • Price per square foot: $309/sqft

    Price history

    DateEventPrice
    3/9/2022Sold$690,000-1.4%$233/sqft
    Source: MRED as distributed by MLS GRID #11267198 Report a problem
    11/11/2021Listing removed--
    Source: RE/MAX International Report a problem
    9/1/2021Price change$699,900+0.1%$237/sqft
    Source: RE/MAX International #11166095 Report a problem
    8/26/2021Price change$699,000-0.1%$236/sqft
    Source: RE/MAX International #11077506 Report a problem
    7/23/2021Price change$699,900+0.1%$237/sqft
    Source: RE/MAX International #11166095 Report a problem
    5/27/2021Listed for sale$699,000$236/sqft
    Source: RE/MAX International #11077506 Report a problem
    5/15/2021Pending sale$699,000$236/sqft
    Source: RE/MAX International #11077506 Report a problem
    5/12/2021Price change$699,000-3.6%$236/sqft
    Source: RE/MAX International #11077506 Report a problem
    5/6/2021Listed for sale$724,900$245/sqft
    Source: RE/MAX International #11077506 Report a problem

    Public tax history

    Tax history is unavailable.

    Neighborhood: 60069

    Nearby schools

    GreatSchools rating
    Get a cash offer in 3 minutes
    Find out how much your home could sell for in as little as 3 minutes with a no-obligation cash offer.
    Estimated market value
    $912,800
    Get a cash offer in 3 minutes
    Find out how much your home could sell for in as little as 3 minutes with a no-obligation cash offer.
    Estimated market value
    $912,800