Skip main navigation
Sold for $1,200,000
  • $1,200,000

    5 Dutch Brandy Rd, Stafford, VA 22556

    6beds
    6,158sqft
    Single Family Residence
    Built in 2007
    5.02 Acres Lot
    $1,214,100 Zestimate®
    $195/sqft
    $4,790 Estimated rent

    Home value

    $1,214,100

    $1.15M - $1.27M

    $4,790/mo

    Zestimate® history
    Loading
    Loading...

    Owner options

    List your home for rent

    $4,790/mo

    Rent Zestimate®

    Find your next renter with Zillow Rental Manager. Plus, with online applications, you can quickly screen prospective tenants – for free.

    Learn more

    $4,790/mo

    Rent Zestimate®

    Refinance and save

    $7,477/mo

    Est. payment

    Refinancing to a lower rate could help reduce your monthly payments and save thousands over the life of the loan.

    See today's rates

    $7,477/mo

    Est. payment

    Explore your selling options

    Work with a Zillow partner agent

    Leverage their expertise and Zillow's premium Showcase listings to get your home seen by more buyers.

    Get started

    List with your own agent

    Get your home in front of millions of buyers by listing it on Zillow.

    Learn how to do it

    Sell it yourself

    Take full control of how buyers see your home on Zillow by listing For Sale by Owner (FSBO).

    List your home

    What's special

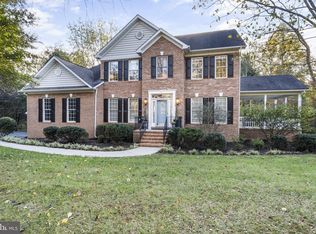
    Truly a one-of-a-kind! This beautiful custom-built home is extraordinary and a must-see. Built in 2007 by the world-renowned Sherry of Builtmor Homes Inc., this custom home, nearly 6,200 sq. ft., sits on over 5 acres and is filled with pure elegance and endless amounts of imported materials throughout. 5 Dutch Brandy offers 6 bedrooms and 4.5 bathrooms. As you walk into the main foyer, prepare to be amazed! The home's main level features beautifully upgraded and well-maintained imported Canadian maple hardwood flooring throughout. The main level is filled with oversized windows, allowing natural sunlight to flood the space, which can be enjoyed from the moment you open the door through to the back patio. On the main level, you will find a formal sitting area to relax and unwind, an office area that leads to the deck, a half bathroom, a formal dining room perfect for hosting extravagant dinners for family and friends, a family room with an Italian-inspired custom fireplace that spans from floor to 20+ foot ceiling, a butler's pantry, a gourmet kitchen with upgraded KitchenAid appliances, a washer and dryer, and a 3-car side-loaded garage. The entrance opens up to a beautifully designed two-story foyer with a spiral staircase leading up to the primary dwellings, where you will find a primary bedroom to die for, featuring a fireplace, his and her closets, a large jetted tub, and dual-head his/her sinks and shower! Alongside the primary bedroom are 3 additional bedrooms, one with an en suite bathroom and the remaining two sharing a Jack and Jill bathroom, all with upgraded carpet throughout. Now, let's take a stroll down another spiral staircase to the fully finished basement, complete with a wet bar, two spare bedrooms, a shared bathroom, a theater room, and a recreation room. Outside, you'll fall in love with the expansive two-level covered Vinyl/Trex deck, equipped with the Rain-X gutter system, allowing you to keep the party going in inclement weather. Also included is a beautifully stamped patio. This home even offers a backup Generator to keep you and your families electricity working in case of a power outage! This is truly a remarkable one-of-a-kind home in Stafford! No expense has been spared, from the gourmet kitchen and imported light fixtures to the Canadian Maple flooring. The Homes Mechanical's has always been well maintained with service plans from highly reputable licensed/Insured Contractors. Get this home before it is gone!

    Zillow last checked:

    Listing updated:

    Listed by:

    Mr. Kameron Wade 240-477-0282,

    Epique Realty

    Bought with:

    Ashley Shepherd

    Beltway Realty Group LLC

    Source: Bright MLS,MLS#: VAST2031826MLS Logo

    Facts & features

    Interior

    Bedrooms & bathrooms
    • Bedrooms: 6
    • Bathrooms: 5
    • Full bathrooms: 4
    • 1/2 bathrooms: 1
    • Main level bathrooms: 1
    Basement
    • Area: 2028
    Heating
    • Forced Air, Propane
    Cooling
    • Central Air
    Appliances
    • Included: Microwave, Oven, Six Burner Stove, Ice Maker, Water Heater
    • Laundry: Dryer In Unit, Washer In Unit
    Features
    • Doors: Double Entry
    • Basement: Walk-Out Access
    • Has fireplace: No
    Interior area
    • Total structure area: 6,190
    • Total interior livable area: 6,158 sqft
    • Finished area above ground: 4,162
    • Finished area below ground: 1,996

    Property

    Parking
    • Total spaces: 18
    • Parking features: Garage Faces Side, Asphalt, Attached, Driveway
    • Attached garage spaces: 3
    • Uncovered spaces: 15
    Accessibility
    • Accessibility features: None
    Features
    • Levels: Three
    • Stories: 3
    • Pool features: None
    Lot
    • Size: 5.02 Acres
    Details
    • Additional structures: Above Grade, Below Grade
    • Parcel number: 27B 2C 184
    • Zoning: A1
    • Special conditions: Standard

    Construction

    Type & style
    • Home type: SingleFamily
    • Architectural style: Traditional
    • Property subtype: Single Family Residence
    Materials
    • Brick Front, Vinyl Siding
    • Foundation: Concrete Perimeter
    • Roof: Architectural Shingle
    Condition
    • New construction: No
    • Year built: 2007

    Utilities & green energy

    • Sewer: Private Septic Tank
    • Water: Public

    Community & HOA

    Community
    • Security: Security System
    • Subdivision: Seven Lakes
    HOA
    • Has HOA: Yes
    • HOA fee: $210 quarterly
    Location
    • Region: Stafford

    Financial & listing details

    • Price per square foot: $195/sqft
    • Tax assessed value: $938,300
    • Annual tax amount: $7,133
    • Date on market: 8/11/2024
    • Listing agreement: Exclusive Right To Sell
    • Listing terms: FHA,Assumable,Conventional,VA Loan,Cash
    • Inclusions: Washer / Dryer Pool Table
    • Ownership: Fee Simple

    Price history

    DateEventPrice
    9/16/2024Sold$1,200,000$195/sqft
    Source: Bright MLS #VAST2031826 Report a problem
    9/10/2024Pending sale$1,200,000$195/sqft
    Source: Bright MLS #VAST2031826 Report a problem
    8/23/2024Contingent$1,200,000$195/sqft
    Source: Bright MLS #VAST2031826 Report a problem
    8/11/2024Listed for sale$1,200,000+203.8%$195/sqft
    Source: Bright MLS #VAST2031826 Report a problem
    4/27/2006Sold$395,000+206.2%$64/sqft
    Source: Public Record Report a problem
    11/15/2001Sold$129,000$21/sqft
    Source: Public Record Report a problem

    Public tax history

    YearProperty taxesTax assessment
    2025$8,666 +3.4%$938,300
    2024$8,385 +11.3%$938,300 +11.8%
    2023$7,532 +5.6%$839,200
    2022$7,133 +8.9%$839,200 +24.3%
    2021$6,548 $675,100
    2020$6,548 +1.2%$675,100 +5.4%
    2019$6,468 +2%$640,400
    2018$6,340 $640,400 -6.3%
    2017$6,340 -6.3%$683,800
    2016$6,770 $683,800 +0.5%
    2015-- $680,700
    2014-- $680,700 +1.6%
    2013-- $669,900
    2012-- $669,900 +1%
    2011-- $663,200
    2010-- $663,200 -7.9%
    2009-- $719,900
    2008-- $719,900 -15.7%
    2006-- $854,200 +326.5%
    2005-- $200,300 +61.4%
    2004-- $124,100 +37.7%
    2003-- $90,100
    2002-- $90,100
    Find assessor info on the county website

    Neighborhood: 22556

    Nearby schools

    GreatSchools rating
    Schools provided by the listing agent
    • Elementary: Margaret Brent
    • Middle: Rodney E Thompson
    • High: Mountain View
    • District: Stafford County Public Schools

    Source: Bright MLS. This data may not be complete. We recommend contacting the local school district to confirm school assignments for this home.

    Get a cash offer in 3 minutes
    Find out how much your home could sell for in as little as 3 minutes with a no-obligation cash offer.
    Estimated market value
    $1,214,100
    Get a cash offer in 3 minutes
    Find out how much your home could sell for in as little as 3 minutes with a no-obligation cash offer.
    Estimated market value
    $1,214,100