Skip main navigation
Sold for $420,000
  • $420,000

    5 Dutchess Ct, Southampton, NJ 08088

    2beds
    2,100sqft
    Single Family Residence
    Built in 2000
    4,391 Square Feet Lot
    $420,200 Zestimate®
    $200/sqft
    $3,069 Estimated rent

    Home value

    $420,200

    $387,000 - $454,000

    $3,069/mo

    Zestimate® history
    Loading
    Loading...

    Owner options

    List your home for rent

    $3,069/mo

    Rent Zestimate®

    Find your next renter with Zillow Rental Manager. Plus, with online applications, you can quickly screen prospective tenants – for free.

    Learn more

    $3,069/mo

    Rent Zestimate®

    Refinance and save

    $3,010/mo

    Est. payment

    Refinancing to a lower rate could help reduce your monthly payments and save thousands over the life of the loan.

    See today's rates

    $3,010/mo

    Est. payment

    Explore your selling options

    Work with a Zillow partner agent

    Leverage their expertise and Zillow's premium Showcase listings to get your home seen by more buyers.

    Get started

    List with your own agent

    Get your home in front of millions of buyers by listing it on Zillow.

    Learn how to do it

    Sell it yourself

    Take full control of how buyers see your home on Zillow by listing For Sale by Owner (FSBO).

    List your home

    What's special

    Gas fireplacePersonal sunroomWall of windowsTwo walk-in closetsLaundry roomSecond bedroomDining area
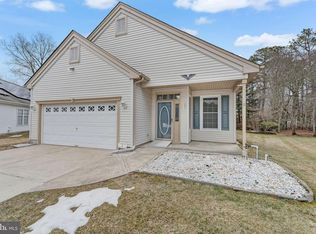
    Exclusivity is in the address! Highly desirable Dutchess Court Gas Home boasts more than 2000 Sq. Ft. of Stately Living. Pristine in all ways, this impeccably maintained and cared for home will be your Place of Pride. Nestled on a quiet Cul-de-sac, this Expanded Kingswood Model offers a Welcoming Entrance into a Formal Living and Dining Room Open Concept. You will be immediately taken with the Gleaming Laminate Flooring that runs Through to the Kitchen and Hall Areas. Speaking of Kitchen…you won’t get any nicer than this thought-out Layout! Before you are Shining Oak Cabinets, Corian Countertops, Bespoke Tile Backsplash and Stainless Steel Appliances and Complimenting Fixtures complete the look. An Island tops it off! The kitchen also has a Dining Area that Opens up to the Addition that’s absolutely perfect for Entertaining or Intimate Gatherings! There is also a Gas Fireplace with Handcrafted Gorgeous Mantel, Hearth and Accent Trim. What a Perfect Place to watch the Snow Fall with a Turkey in the Oven!! A door from the Kitchen leads out to a Perfect Patio with Retractable Awning. Back inside, we follow the Gleaming Floors to a Second Bedroom which is fabulous for Guest, an Office, Exercise or Craft Room. This Room is Bright and Airy and offers plenty of closet space! An Impeccable Main Bathroom for Guess features a Oak Vanity, Tub Shower and Transom Window allow for light and air. Finally, we come to a Fabulous Primary Bathroom Suite. Expansive and Generously Sized, you have Two Walk-in Closets, A Wall of Windows with a Large Window Sill through which you can see and observe Nature. A Dedicated Bathroom with Stall Shower, Oak Vanity Complete this Room….BUT WAIT….the Best is Awaiting…How about a Personal Sunroom? Attached to this Primary Bedroom is your very own Oasis to Watch TV, Relax with a Good Book or Travel the World on a Spin Cycle! You can choose to share if you want to! For Energy Savings and added comfort Leased Solar Panels are a valuable addition. For your Convenience is a Laundry Room that Leads to a Coveted Two-car Garage!! So much to Love about this One-of-a-Kind Home!! If there was ever a Home that Offers Value for Money, this is it!

    Zillow last checked:

    Listing updated:

    Listed by:

    Sue Miller 609-234-3419,

    Homestead Realty Company Inc

    Bought with:

    Nancy Ciaruffoli, 1540566

    Homestead Realty Company Inc

    Source: Bright MLS,MLS#: NJBL2096986MLS Logo

    Facts & features

    Interior

    Bedrooms & bathrooms
    • Bedrooms: 2
    • Bathrooms: 2
    • Full bathrooms: 2
    • Main level bathrooms: 2
    • Main level bedrooms: 2
    Basement
    • Area: 0
    Heating
    • Forced Air, Natural Gas
    Cooling
    • Central Air, Electric
    Appliances
    • Included: Gas Water Heater
    • Laundry: Main Level
    Features
    • Has basement: No
    • Number of fireplaces: 1
    • Fireplace features: Gas/Propane
    Interior area
    • Total structure area: 2,100
    • Total interior livable area: 2,100 sqft
    • Finished area above ground: 2,100
    • Finished area below ground: 0

    Property

    Parking
    • Total spaces: 4
    • Parking features: Garage Faces Front, Concrete, Attached, Driveway, On Street
    • Attached garage spaces: 2
    • Uncovered spaces: 2
    Accessibility
    • Accessibility features: None
    Features
    • Levels: One
    • Stories: 1
    • Pool features: Community
    Lot
    • Size: 4,391 sqft
    • Dimensions: 33.00 x 133.00
    Details
    • Additional structures: Above Grade, Below Grade
    • Parcel number: 3302702 4200067
    • Zoning: RDPL
    • Special conditions: Standard

    Construction

    Type & style
    • Home type: SingleFamily
    • Architectural style: Ranch/Rambler
    • Property subtype: Single Family Residence
    Materials
    • Vinyl Siding
    • Foundation: Slab
    Condition
    • New construction: No
    • Year built: 2000
    Details
    • Builder model: Kingswood Expanded

    Utilities & green energy

    • Sewer: Public Sewer
    • Water: Public

    Community & neighborhood

    Community
    • Community features: Pool
    Senior living
    • Senior community: Yes
    Location
    • Region: Southampton
    • Subdivision: Leisuretowne
    • Municipality: SOUTHAMPTON TWP

    HOA & financial

    HOA
    • Has HOA: Yes
    • HOA fee: $89 monthly
    • Amenities included: Clubhouse, Common Grounds, Library, Picnic Area, Pool, Putting Green, Retirement Community, Tennis Court(s), Water/Lake Privileges
    • Association name: ASSOCIATION ADVISORS

    Other

    Other facts
    • Listing agreement: Exclusive Right To Sell
    • Listing terms: Cash,Conventional
    • Ownership: Fee Simple

    Price history

    DateEventPrice
    5/29/2026Sold$420,000-4.5%$200/sqft
    Source: Bright MLS #NJBL2096986 Report a problem
    5/7/2026Pending sale$440,000$210/sqft
    Source: Bright MLS #NJBL2096986 Report a problem
    4/25/2026Contingent$440,000$210/sqft
    Source: Bright MLS #NJBL2096986 Report a problem
    4/6/2026Price change$440,000-4.3%$210/sqft
    Source: Bright MLS #NJBL2096986 Report a problem
    11/5/2025Price change$460,000-4.2%$219/sqft
    Source: Bright MLS #NJBL2096986 Report a problem
    10/6/2025Listed for sale$480,000+115.2%$229/sqft
    Source: Bright MLS #NJBL2096986 Report a problem
    2/17/2010Sold$223,000-6.5%$106/sqft
    Source: Public Record Report a problem
    11/25/2009Price change$238,500-0.2%$114/sqft
    Source: Alloway Associates Realtors #5623516 Report a problem
    10/16/2009Price change$239,000-4%$114/sqft
    Source: WEICHERT REALTORS #5442260 Report a problem
    6/20/2009Listed for sale$249,000-3.5%$119/sqft
    Source: WEICHERT REALTORS #5442260 Report a problem
    8/16/2005Sold$257,900+44.5%$123/sqft
    Source: Public Record Report a problem
    12/13/2001Sold$178,455$85/sqft
    Source: Public Record Report a problem

    Public tax history

    YearProperty taxesTax assessment
    2025$6,479 +3.8%$196,400
    2024$6,240 $196,400
    2023-- $196,400
    2022$6,020 +2.2%$196,400
    2021$5,888 +4.5%$196,400
    2020$5,635 -0.7%$196,400
    2019$5,674 +7.8%$196,400 +4.9%
    2018$5,264 +2.2%$187,200
    2017$5,152 +3.3%$187,200
    2016$4,989 +3.7%$187,200
    2015$4,813 +2.6%$187,200
    2014$4,691 +0.2%$187,200
    2013$4,680 -2.7%$187,200
    2012$4,812 +11.2%$187,200 +45.6%
    2011$4,329 +9.4%$128,600
    2009$3,955 +1%$128,600
    2008$3,915 +1.7%$128,600
    2007$3,851 +6.5%$128,600
    2006$3,614 +8.7%$128,600
    2005$3,325 +8.9%$128,600
    2004$3,052 $128,600
    2003-- $128,600

    Find assessor info on the county website

    Neighborhood: 08088

    Nearby schools

    GreatSchools rating
    Schools provided by the listing agent
    • High: Seneca H.s.
    • District: Southampton Township Public Schools

    Source: Bright MLS. This data may not be complete. We recommend contacting the local school district to confirm school assignments for this home.

    Get a cash offer in 3 minutes
    Find out how much your home could sell for in as little as 3 minutes with a no-obligation cash offer.
    Estimated market value
    $420,200
    Get a cash offer in 3 minutes
    Find out how much your home could sell for in as little as 3 minutes with a no-obligation cash offer.
    Estimated market value
    $420,200