
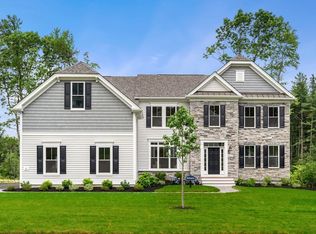
Better than new, this 1-year-young, pristine-condition Colonial in one of Grafton’s newest neighborhoods blends modern design and functionality. With over $260,000 in thoughtful upgrades, this is the perfect backdrop to create years of memories. Set on a premium lot near the end of a small cul-de-sac, your new home features an open layout with a bonus sitting room that both brightens the gourmet kitchen and overlooks a tree-lined backyard. Four bedrooms inc. two en-suites & a spacious master suite with a relaxing sitting area. Enjoy coffee and after-dinner conversation on the spacious deck. Extra highlights include gas cooking w/vent hood, a dedicated 1st-floor office, a 2nd-floor laundry room, mudroom off the 2-car attached garage, and the extra window upgrade provides an abundance of natural light! The walkout basement upgrade offers future expansion potential while providing space currently for storage or a home gym. Moments to Tufts, Boston-bound MBTA, parks & shops.
Sold for $1,400,000
$1,400,000
5 Dylan Way, North Grafton, MA 01536
4beds
3,659sqft
Single Family Residence
Built in 2025
0.51 Acres Lot
$-- Zestimate®
$383/sqft
$-- Estimated rent
Home value
Not available
Estimated sales range
Not available
Not available
Zestimate® history
Owner options
List your home for rent
Find your next renter with Zillow Rental Manager. Plus, with online applications, you can quickly screen prospective tenants – for free.
Refinance and save
$8,650/mo
Est. payment
Refinancing to a lower rate could help reduce your monthly payments and save thousands over the life of the loan.
$8,650/mo
Est. payment
Explore your selling options
Work with a Zillow partner agent
Leverage their expertise and Zillow's premium Showcase listings to get your home seen by more buyers.
Get startedList with your own agent
Get your home in front of millions of buyers by listing it on Zillow.
Learn how to do itSell it yourself
Take full control of how buyers see your home on Zillow by listing For Sale by Owner (FSBO).
List your homeWhat's special
Tree-lined backyardOpen layoutSpacious deck
Zillow last checked:
Listing updated:
Listed by:
Jennifer Juliano 508-294-0778,
Keller Williams Boston MetroWest 508-877-6500
Bought with:
Robert Smith
Mathieu Newton Sotheby's International Realty
Source: MLS PIN,MLS#: 73497587
Facts & features
Interior
Bedrooms & bathrooms
- Bedrooms: 4
- Bathrooms: 4
- Full bathrooms: 3
- 1/2 bathrooms: 1
- Main level bathrooms: 1
Primary bedroom
- Features: Bathroom - Full, Bathroom - Double Vanity/Sink, Flooring - Wall to Wall Carpet
- Level: Second
- Area: 435
- Dimensions: 29 x 15
Bedroom 2
- Features: Closet, Flooring - Wall to Wall Carpet, Recessed Lighting
- Level: Second
- Area: 140
- Dimensions: 14 x 10
Bedroom 3
- Features: Bathroom - Full, Closet, Flooring - Wall to Wall Carpet, Recessed Lighting
- Level: Second
- Area: 156
- Dimensions: 13 x 12
Bedroom 4
- Features: Bathroom - Full, Closet, Flooring - Wall to Wall Carpet
- Level: Second
- Area: 247
- Dimensions: 13 x 19
Primary bathroom
- Features: Yes
Bathroom 1
- Features: Bathroom - Half, Flooring - Laminate, Pedestal Sink
- Level: Main,First
- Area: 21
- Dimensions: 3 x 7
Bathroom 2
- Features: Bathroom - Full, Bathroom - Double Vanity/Sink, Bathroom - With Tub & Shower, Closet - Linen
- Level: Second
- Area: 198
- Dimensions: 18 x 11
Bathroom 3
- Features: Bathroom - Full, Bathroom - Double Vanity/Sink, Bathroom - With Shower Stall, Closet - Linen, Walk-In Closet(s)
- Level: Second
- Area: 196
- Dimensions: 14 x 14
Dining room
- Features: Flooring - Laminate, Open Floorplan, Lighting - Overhead
- Level: Main,First
- Area: 195
- Dimensions: 13 x 15
Family room
- Features: Flooring - Wall to Wall Carpet, Open Floorplan
- Level: Main,First
- Area: 352
- Dimensions: 22 x 16
Kitchen
- Features: Flooring - Laminate, Dining Area, Pantry, Countertops - Stone/Granite/Solid, Open Floorplan, Stainless Steel Appliances, Gas Stove, Lighting - Pendant
- Level: Main,First
- Area: 696
- Dimensions: 24 x 29
Living room
- Features: Flooring - Wall to Wall Carpet, Open Floorplan, Recessed Lighting
- Level: Main,First
- Area: 195
- Dimensions: 13 x 15
Office
- Features: Flooring - Wall to Wall Carpet, Recessed Lighting
- Level: Main
- Area: 130
- Dimensions: 13 x 10
Heating
- Forced Air
Cooling
- Central Air
Appliances
- Included: Range, Dishwasher, Refrigerator, Washer, Dryer, Range Hood
- Laundry: Flooring - Stone/Ceramic Tile, Electric Dryer Hookup, Washer Hookup, Second Floor
Features
- Dining Area, Recessed Lighting, Slider, Closet, Open Floorplan, Bathroom - Full, Bathroom - With Tub & Shower, Sitting Room, Foyer, Mud Room, Bathroom, Home Office
- Flooring: Tile, Carpet, Laminate, Flooring - Vinyl, Flooring - Stone/Ceramic Tile, Flooring - Wall to Wall Carpet
- Windows: Insulated Windows
- Basement: Full,Walk-Out Access,Interior Entry,Concrete,Unfinished
- Has fireplace: No
Interior area
- Total structure area: 3,659
- Total interior livable area: 3,659 sqft
- Finished area above ground: 3,659
Property
Parking
- Total spaces: 6
- Parking features: Attached, Garage Door Opener, Paved Drive, Off Street, Paved
- Attached garage spaces: 2
- Uncovered spaces: 4
Accessibility
- Accessibility features: No
Features
- Patio & porch: Deck
- Exterior features: Deck, Rain Gutters, Hot Tub/Spa
- Has spa: Yes
- Spa features: Private
- Frontage length: 126.00
Lot
- Size: 0.51 Acres
- Features: Cul-De-Sac, Wooded, Easements, Level
Details
- Parcel number: M:0020 B:0000 L:0075.0,5064920
- Zoning: R2
Construction
Type & style
- Home type: SingleFamily
- Architectural style: Colonial
- Property subtype: Single Family Residence
Materials
- Frame
- Foundation: Concrete Perimeter
- Roof: Shingle
Condition
- Year built: 2025
Utilities & green energy
- Electric: Circuit Breakers
- Sewer: Public Sewer
- Water: Public
- Utilities for property: for Gas Range, Washer Hookup
Green energy
- Energy efficient items: Thermostat
Community & neighborhood
Community
- Community features: Public Transportation, Shopping, Park, Walk/Jog Trails, Highway Access, House of Worship, Public School, T-Station, University
Location
- Region: North Grafton
- Subdivision: Woodland Hill
HOA & financial
HOA
- Has HOA: Yes
- HOA fee: $1,308 annually
Other
Other facts
- Road surface type: Paved
Price history
| Date | Event | Price |
|---|---|---|
| 6/25/2026 | Sold | $1,400,000+0.4%$383/sqft |
Source: MLS PIN #73497587 Report a problem | ||
| 4/17/2026 | Contingent | $1,395,000$381/sqft |
Source: MLS PIN #73497587 Report a problem | ||
| 4/8/2026 | Listed for sale | $1,395,000$381/sqft |
Source: MLS PIN #73497587 Report a problem | ||
Public tax history
Tax history is unavailable.
Neighborhood: 01536
Nearby schools
GreatSchools rating
- NANorth Grafton Elementary SchoolGrades: PK-1Distance: 0.4 mi
- 7/10Grafton Middle SchoolGrades: 7-8Distance: 1.9 mi
- 7/10Grafton High SchoolGrades: 9-12Distance: 1.9 mi
Schools provided by the listing agent
- Middle: Grafton Middle
- High: Grafton High
Source: MLS PIN. This data may not be complete. We recommend contacting the local school district to confirm school assignments for this home.


Get pre-qualified for a loan
At Zillow Home Loans, we can pre-qualify you in as little as 5 minutes with no impact to your credit score.An equal housing lender. NMLS #10287.
- Massachusetts
- Worcester County
- Grafton
- 01536
- 5 Dylan Way
Nearby cities
Nearby zip codes
Other Grafton Topics
