Skip main navigation
Closed
  • $440,000

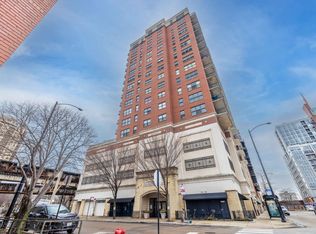
    5 E 14th Pl APT 801, Chicago, IL 60605

    2beds
    1,350sqft
    Condominium, Single Family Residence
    Built in 2000
    -- sqft lot
    $449,300 Zestimate®
    $326/sqft
    $3,349 Estimated rent

    Home value

    $449,300

    $422,000 - $476,000

    $3,349/mo

    Zestimate® history
    Loading
    Loading...

    Owner options

    List your home for rent

    $3,349/mo

    Rent Zestimate®

    Find your next renter with Zillow Rental Manager. Plus, with online applications, you can quickly screen prospective tenants – for free.

    Learn more

    $3,349/mo

    Rent Zestimate®

    Refinance and save

    $3,780/mo

    Est. payment

    Refinancing to a lower rate could help reduce your monthly payments and save thousands over the life of the loan.

    See today's rates

    $3,780/mo

    Est. payment

    Explore your selling options

    Work with a Zillow partner agent

    Leverage their expertise and Zillow's premium Showcase listings to get your home seen by more buyers.

    Get started

    List with your own agent

    Get your home in front of millions of buyers by listing it on Zillow.

    Learn how to do it

    Sell it yourself

    Take full control of how buyers see your home on Zillow by listing For Sale by Owner (FSBO).

    List your home

    What's special

    Spacious east-facing balconyMid-century-inspired lighting fixturesNortheast corner unitBreathtaking unobstructed viewsSpeckled-granite islandBright white led lightingPremium moen fixtures
    Welcome to your dream home in the heart of Chicago's vibrant South Loop! This stunning northeast corner unit has been thoughtfully renovated in 2025, blending elegant comfort with contemporary design - all while delivering breathtaking, unobstructed views of the Willis Tower, the city skyline, and Lake Michigan. A bright, airy open-concept layout with a spacious East-facing balcony makes entertaining a dream. The kitchen is a true centerpiece, anchored by a speckled-granite island with teardrop glass pendant lighting and bar seating. Enjoy cooking with a New Stainless Steel, Frigidaire appliance package, custom glass backsplash and Beautiful Gray cabinetry, all perfectly paired with Foxtail Oak wide plank floors that stretch into every room. Stylish mid-century-inspired lighting fixtures flow throughout the unit, creating a cohesive and modern aesthetic. Both bathrooms are upgraded with premium Moen fixtures with matching accoutrements - brushed nickel in the primary en suite and matte black in the secondary - finished with oversized Bordeaux glass vanity lights and matching shades in their respective bedrooms for a refined look. The primary bathroom features a deep soaking tub, separate glass-enclosed shower, and dual-sink vanity, creating a spa-like retreat right at home. The condo includes TWO walk-in closets, each outfitted with bright white LED lighting and optional night light settings; the primary is a fully custom wood closet system for maximum organization. Additional storage throughout the home includes a hall coat closet, generous kitchen pantry, linen closet, and side-by-side laundry with overhead shelving. Additional upgrades include a new furnace with Nest thermostat, a dedicated storage unit, and heated garage parking available for $25K. Enjoy unmatched walkability to public transit, parks, dog runs, and top-rated schools like South Loop Elementary, British School, Old St. Mary's, Daystar, and Jones College Prep. You're minutes from the Loop, Target, Trader Joe's, Whole Foods, Jewel, Mariano's, Museum Campus, Grant & Millennium Parks, 12th Street Beach, and Burnham Harbor. Quick access to I-90/94, 55, 290, and Lake Shore Drive makes commuting and weekend getaways effortless. Luxury, location, and lifestyle - all in one incredible home. Check out the photos, take the 3D tour, and schedule your private viewing today!

    Zillow last checked:

    Listing updated:

    Listing courtesy of:

    Caroline Boskovic 773-677-8375,

    Berkshire Hathaway HomeServices Chicago

    Bought with:

    Meghan Luffred

    @properties Christie's International Real Estate

    Source: MRED as distributed by MLS GRID,MLS#: 12277307MLS Logo

    Facts & features

    Interior

    Bedrooms & bathrooms
    • Bedrooms: 2
    • Bathrooms: 2
    • Full bathrooms: 2
    Primary bedroom
    • Features: Bathroom (Full, Double Sink, Tub & Separate Shwr)
    • Level: Main
    • Area: 154 Square Feet
    • Dimensions: 14X11
    Bedroom 2
    • Level: Main
    • Area: 130 Square Feet
    • Dimensions: 13X10
    Balcony porch lanai
    • Level: Main
    • Area: 102 Square Feet
    • Dimensions: 6X17
    Dining room
    • Level: Main
    • Area: 77 Square Feet
    • Dimensions: 11X7
    Kitchen
    • Features: Kitchen (Eating Area-Breakfast Bar, Eating Area-Table Space, Island, Pantry-Closet)
    • Level: Main
    • Area: 130 Square Feet
    • Dimensions: 10X13
    Laundry
    • Level: Main
    • Area: 15 Square Feet
    • Dimensions: 5X3
    Living room
    • Level: Main
    • Area: 294 Square Feet
    • Dimensions: 21X14
    Walk in closet
    • Level: Main
    • Area: 54 Square Feet
    • Dimensions: 9X6
    Walk in closet
    • Level: Main
    • Area: 25 Square Feet
    • Dimensions: 5X5
    Heating
    • Natural Gas, Forced Air
    Cooling
    • Central Air
    Appliances
    • Included: Microwave, Dishwasher, Refrigerator, Stainless Steel Appliance(s)
    • Laundry: Washer Hookup, In Unit
    Features
    • Storage, Walk-In Closet(s), Open Floorplan, Granite Counters, Pantry
    • Basement: None
    • Common walls with other units/homes: End Unit
    Interior area
    • Total structure area: 0
    • Total interior livable area: 1,350 sqft

    Property

    Parking
    • Total spaces: 1
    • Parking features: Heated Garage, On Site, Garage Owned, Attached, Garage
    • Attached garage spaces: 1
    Accessibility
    • Accessibility features: No Disability Access
    Features
    • Exterior features: Balcony
    • Has view: Yes
    • View description: Front of Property
    • Has water view: Yes
    • Water view: Front of Property
    Lot
    • Features: Common Grounds
    Details
    • Parcel number: 17221060761025
    • Special conditions: List Broker Must Accompany
    • Other equipment: Ceiling Fan(s)

    Construction

    Type & style
    • Home type: Condo
    • Property subtype: Condominium, Single Family Residence
    Materials
    • Brick, Limestone
    • Foundation: Concrete Perimeter
    Condition
    • New construction: No
    • Year built: 2000
    • Major remodel year: 2025

    Utilities & green energy

    • Electric: Circuit Breakers
    • Sewer: Public Sewer
    • Water: Public

    Community & neighborhood

    Security
    • Security features: Fire Sprinkler System, Carbon Monoxide Detector(s)
    Location
    • Region: Chicago

    HOA & financial

    HOA
    • Has HOA: Yes
    • HOA fee: $677 monthly
    • Amenities included: Door Person, Elevator(s), Exercise Room, Storage, On Site Manager/Engineer, Receiving Room
    • Services included: Water, Insurance, Doorman, Exercise Facilities, Exterior Maintenance, Scavenger, Snow Removal

    Other

    Other facts
    • Listing terms: Conventional
    • Ownership: Condo

    Price history

    DateEventPrice
    7/16/2025Sold$440,000+6%$326/sqft
    Source: MRED as distributed by MLS GRID #12277307 Report a problem
    5/24/2025Contingent$415,000$307/sqft
    Source: MRED as distributed by MLS GRID #12277307 Report a problem
    5/15/2025Listed for sale$415,000+26.6%$307/sqft
    Source: MRED as distributed by MLS GRID #12277307 Report a problem
    8/27/2014Sold$327,679+7.4%$243/sqft
    Source: Agent Provided Report a problem
    10/3/2002Sold$305,000+3.4%$226/sqft
    Source: Public Record Report a problem
    11/8/2001Sold$295,000+41.8%$219/sqft
    Source: Public Record Report a problem
    9/21/2000Sold$208,000$154/sqft
    Source: Public Record Report a problem

    Public tax history

    YearProperty taxesTax assessment
    2024-- $34,819 -0.7%
    2023$6,721 +2.9%$35,064
    2022$6,529 +2%$35,064
    2021$6,400 +11.5%$35,064 +21.4%
    2020$5,742 +2%$28,878 -8.2%
    2019$5,629 +1.7%$31,444
    2018$5,533 +6.9%$31,444 +14.7%
    2017$5,176 +3.7%$27,421
    2016$4,992 +9.9%$27,421
    2015$4,544 +9.3%$27,421 +9.8%
    2014$4,156 +2.3%$24,966
    2013$4,062 -9.3%$24,966
    2012$4,480 -1.9%$24,966 -11.4%
    2011$4,568 -0.4%$28,189
    2010$4,587 +0.5%$28,189 -3.7%
    2009$4,565 +16.3%$29,278 +7%
    2008$3,925 +1%$27,363
    2007$3,886 -1.1%$27,363
    2006$3,928 -2.5%$27,363 +11%
    2005$4,029 +9.6%$24,659
    2004$3,675 +1.7%$24,659
    2003$3,613 -15.9%$24,659 +3.2%
    2002$4,295 $23,905
    2001-- $23,905

    Find assessor info on the county website

    Neighborhood: South Loop

    Nearby schools

    GreatSchools rating
    Schools provided by the listing agent
    • District: 299

    Source: MRED as distributed by MLS GRID. This data may not be complete. We recommend contacting the local school district to confirm school assignments for this home.

    Get a cash offer in 3 minutes
    Find out how much your home could sell for in as little as 3 minutes with a no-obligation cash offer.
    Estimated market value
    $449,300
    Get a cash offer in 3 minutes
    Find out how much your home could sell for in as little as 3 minutes with a no-obligation cash offer.
    Estimated market value
    $449,300