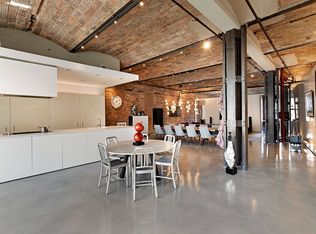
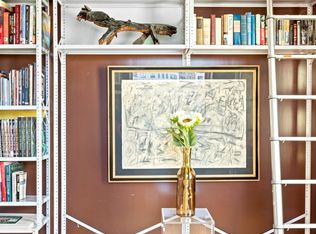
A magnificent full floor condo boasting stunning proportions and abundant sunlight, this spectacular home blends a prime Union Square location with an exceptional modern renovation. No detail was overlook in this stunning, high-quality renovation. Features of this approximately 4,200 square foot loft include an 8-foot long fireplace by Camino Incasso, high-quality Stone Italiana floors, Crestron home automation for TV, lighting and sound, Nest system temperature controls for multi-zone central air conditioning, keyed elevator access, high, beamed ceilings, gorgeous light fixtures by Terzani and Fredrick Raymond, a terrarium wall, custom built-ins, 9-foot tall Lualdi Porte doors, Newform plumbing faucets and fixtures, and views of the Empire State Building and the city skyline. The building allows live/work as well as simply residential use, ideal for modern lifestyles. A spacious entry foyer leads into the massive loft-style 800 square foot living room, adorned with a large central fireplace and custom built-ins. This expansive living room boasts stunning proportions and soaring ceilings, ideal for impressive entertaining, and displaying treasured art. The adjacent open-concept dining room and kitchen are flooded with natural light. The kitchen is equipped with an eat-in breakfast bar, Gaggenau cooktops, dishwasher, two refrigerators and a freezer, Miele double wall ovens with warming drawers, and an integrated espresso/coffee machine. Premium Italian kitchen cabinetry by GD Cucine features effortless touch-latch operation and convenient LED lighting. The dining room features grand proportions, custom built-ins, seating for at least 10, and lush views of Union Square Park and the downtown streetscape. The sumptuous master bedroom features stunning proportions, a pair of huge custom-built walk-in closets, two reach-in closets, and a drop-down projector. The windowed en-suite master bathroom is well appointed with two vanities, a walk-in shower, and a free-standing soaking tub. The second bedroom possesses a pair of closets and a private en-suite bathroom with a floating vanity and marble vessel sink. The third bedroom has a wall of closets and easy access to a third full bathroom. A spacious gallery provides additional storage, recreation space, and access to the home's in-unit ASCO washer/dryer. The Photo Arts Building is a beautiful prewar live/work condominium located at the nexus between the Flatiron District and Union Square. It is a half-block from Union Square Park and the acclaimed greenmarket, and it is surrounded by trendy restaurants, bars, cafes, and shops. Nearby subway lines include the F/M/L/N/Q/R/W/4/5/6. Pets are welcome. There is a capital assessment in place until November 2028, of $1,920 per month. *Currently configured with three bedrooms, a 4th bedroom can be constructed by the seller prior to closing in accordance with the "Alternate Floor Plan," if purchaser desires.
This property is off market, which means it's not currently listed for sale or rent on Zillow. This may be different from what's available on other websites or public sources.