Welcome to this beautifully expanded Cape located in the heart of Huntington! Prime Location minutes from the train station, surrounded by convenient stores, main highways and minutes from the famous Huntington Village!
This move-in-ready home offers 5 spacious bedrooms and 3 full bathrooms, providing plenty of room for comfortable living. Open-concept kitchen that flows into the living room, creating the perfect space for entertaining while filling the home with natural light.
The main level features two generously sized bedrooms, a full bathroom, and a convenient laundry/storage room. Upstairs, you’ll find two additional large bedrooms and another full bathroom.
The home also boasts a brand-new, fully finished basement with C/O, complete with new flooring, a new egress window, a beautifully updated full bathroom, an additional bedroom, and a separate walk-out entrance—offering endless possibilities for extended living, guests, or recreation.
Outside, enjoy exceptional parking with a detached two-car garage and a driveway that accommodates up to seven vehicles. The beautifully landscaped yard enhances the home’s curb appeal, electric-powered shed provides extra storage. Additional highlights include numerous recent updates throughout.
This incredible home has it all and won’t last long! LOW TAXES!!
For sale
$749,999
5 E 4th Street, Huntington Station, NY 11746
5beds
2,686sqft
Single Family Residence, Residential
Built in 1950
5,227 Square Feet Lot
$-- Zestimate®
$279/sqft
$-- HOA
What's special
Beautifully landscaped yardDetached two-car garageNew egress windowOpen-concept kitchen
- 22 days |
- 1,632 |
- 84 |
Zillow last checked:
Listing updated:
Listed by:
Realty Connect USA L I Inc 631-881-5160,
Josue Sandoval 631-645-5988
Source: OneKey® MLS as distributed by MLS GRID,MLS#: 1017087
Loading...
Facts & features
Interior
Bedrooms & bathrooms
- Bedrooms: 5
- Bathrooms: 3
- Full bathrooms: 3
Heating
- Baseboard, Oil
Cooling
- Wall/Window Unit(s)
Appliances
- Included: Dishwasher, Dryer, Electric Range, Microwave, Refrigerator, Washer
- Laundry: Washer/Dryer Hookup
Features
- First Floor Bedroom, First Floor Full Bath, Breakfast Bar, Eat-in Kitchen, Entrance Foyer, Formal Dining
- Basement: Finished,Full,Walk-Out Access
- Attic: Crawl
Interior area
- Total structure area: 2,686
- Total interior livable area: 2,686 sqft
Property
Parking
- Total spaces: 2
- Parking features: Driveway, Garage, Garage Door Opener, Oversized
- Garage spaces: 2
- Has uncovered spaces: Yes
Lot
- Size: 5,227 Square Feet
Details
- Parcel number: 0400147000500102000
- Special conditions: None
Construction
Type & style
- Home type: SingleFamily
- Architectural style: Exp Cape
- Property subtype: Single Family Residence, Residential
Materials
- Brick, Frame, Vinyl Siding
Condition
- Year built: 1950
Utilities & green energy
- Sewer: Cesspool
- Water: Public
- Utilities for property: Cable Available, Electricity Available, Sewer Available
Community & HOA
HOA
- Has HOA: No
Location
- Region: Huntington Station
Financial & listing details
- Price per square foot: $279/sqft
- Tax assessed value: $2,125
- Annual tax amount: $8,998
- Date on market: 6/24/2026
- Cumulative days on market: 22 days
- Listing agreement: Exclusive Right To Sell
- Electric utility on property: Yes
Estimated market value
Not available
Estimated sales range
Not available
Not available
Price history
| Date | Event | Price |
|---|---|---|
| 6/24/2026 | Listed for sale | $749,999+212.4%$279/sqft |
Source:  OneKey® MLS as distributed by MLS GRID #1017087 Report a problem OneKey® MLS as distributed by MLS GRID #1017087 Report a problem | ||
| 3/28/2007 | Sold | $240,092+2.2%$89/sqft |
Source: Public Record Report a problem | ||
| 3/30/2006 | Sold | $235,000+113.6%$87/sqft |
Source: Public Record Report a problem | ||
| 12/30/1996 | Sold | $110,000$41/sqft |
Source: Public Record Report a problem | ||
Public tax history
| Year | Property taxes | Tax assessment |
|---|---|---|
| 2025 | -- | $2,125 |
| 2024 | -- | $2,125 |
| 2023 | -- | $2,125 |
| 2022 | -- | $2,125 |
| 2021 | -- | $2,125 |
| 2020 | -- | $2,125 |
| 2019 | -- | $2,125 |
| 2018 | -- | $2,125 |
| 2017 | $7,831 | $2,125 |
| 2016 | -- | $2,125 |
| 2015 | -- | $2,125 |
| 2014 | -- | $2,125 |
| 2013 | -- | $2,125 |
| 2012 | -- | $2,125 |
| 2011 | -- | $2,125 |
| 2010 | -- | $2,125 |
| 2009 | -- | $2,125 |
| 2008 | -- | $2,125 |
| 2007 | $6,016 +11.7% | $2,125 |
| 2005 | $5,388 +7.4% | $2,125 |
| 2004 | $5,016 +5.7% | $2,125 |
| 2003 | $4,745 +6% | $2,125 |
| 2002 | $4,476 +7.2% | $2,125 |
| 2001 | $4,176 +5.4% | $2,125 |
| 2000 | $3,963 | $2,125 |
Find assessor info on the county website
Monthly payment
Climate risks
Neighborhood: 11746
Nearby schools
GreatSchools rating
- 5/10Jack Abrams Stem Magnet SchoolGrades: 4-6Distance: 0.4 mi
- 5/10J Taylor Finley Middle SchoolGrades: 7-8Distance: 1.9 mi
- 5/10Huntington High SchoolGrades: 9-12Distance: 0.9 mi
Schools provided by the listing agent
- Elementary: Southdown School
- Middle: J Taylor Finley Middle School
- High: Huntington High School
Source: OneKey® MLS as distributed by MLS GRID. This data may not be complete. We recommend contacting the local school district to confirm school assignments for this home.
- $712,5004 bd3 ba-- sqft7 E 4th St, Huntington Station, NY 11746Off Market
- $673,1003 bd3 ba-- sqft36 E 3rd St, Huntington Station, NY 11746Off Market
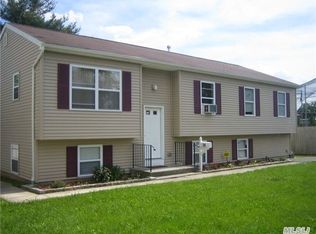
- $594,800-- bd-- ba-- sqft9 E 4th St, Huntington Station, NY 11746Off Market
- $520,400-- bd-- ba-- sqft38 E 3rd St, Huntington Station, NY 11746Off Market
- $486,900-- bd-- ba-- sqft4 E 4th St, Huntington Station, NY 11746Off Market
- $566,400-- bd-- ba-- sqft6 E 4th St, Huntington Station, NY 11746Off Market
- $517,600-- bd-- ba-- sqft40 E 3rd St, Huntington Station, NY 11746Off Market
- $626,9003 bd2 ba-- sqft2 E 4th St, Huntington Station, NY 11746Off Market
A local agent can set up tours, give advice and negotiate with sellers.
Similar homes
- $739,0004 bd2 ba2.1k sqft202 Tinton Place, East Northport, NY 11731For Sale

 MLS ID #1024025, Karen B. Hayes, Listing by: Arro Homes Sales Inc. OneKey® MLS as distributed by MLS GRID
 - $749,9994 bd2 ba1.9k sqft1 Burr Road, East Northport, NY 11731For Sale
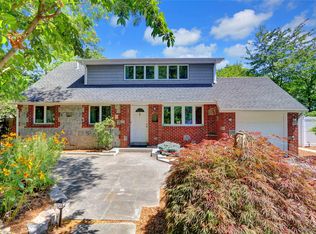 MLS ID #1016769, Victoria Seeger ABR SRES, Listing by: Signature Premier Properties. OneKey® MLS as distributed by MLS GRID
 - $799,0004 bd4 ba2.4k sqft2 Bartel Drive, Greenlawn, NY 11740For Sale
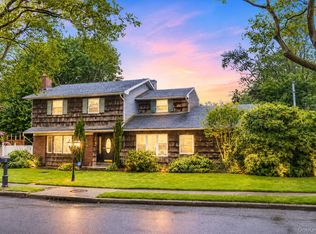 MLS ID #1020342, Perry Pappas, Listing by: Signature Premier Properties. OneKey® MLS as distributed by MLS GRID
 - $799,0003 bd3 ba1.6k sqft3 Clear Creek Court, Huntington Station, NY 11746For Sale
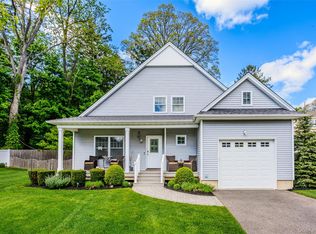 MLS ID #987923, Laura A. Corley, Listing by: Howard Hanna Coach. OneKey® MLS as distributed by MLS GRID
 - $799,0004 bd3 ba2.4k sqft19 Stimson Place, Huntington, NY 11743For SaleMLS ID #1011870, Julia Weissberg, Listing by: Signature Premier Properties. OneKey® MLS as distributed by MLS GRID
- $749,0005 bd2 ba2.7k sqft59 Maybrook Road, North Babylon, NY 11703For SaleMLS ID #1001881, Nicole Schwartz, Listing by: RE/MAX Team. OneKey® MLS as distributed by MLS GRID
- $749,0006 bd3 ba2.7k sqft70 Avenue A, Holbrook, NY 11741For SaleMLS ID #1020702, Samantha Zambrzycki, Listing by: OverSouth LLC. OneKey® MLS as distributed by MLS GRID
- $799,9993 bd2 ba1.6k sqft10 Udell Way, East Northport, NY 11731For SaleMLS ID #1020373, Lorraine Dee Donovan, Listing by: Signature Premier Properties. OneKey® MLS as distributed by MLS GRID
- $799,9005 bd2 ba2.1k sqft2 Glow Lane, Hicksville, NY 11801For SaleMLS ID #1022584, Randy B. Stander, Listing by: Summit Realty Group of NY. OneKey® MLS as distributed by MLS GRID
- $725,0004 bd2 ba1.8k sqft46 Falcon Drive, Hauppauge, NY 11788For SaleMLS ID #1017954, Rosanne D'Agostino DSC, Listing by: Douglas Elliman Real Estate. OneKey® MLS as distributed by MLS GRID
- $749,0004 bd2 ba2k sqft11 Ann Court, North Babylon, NY 11703For SaleMLS ID #1016175, Adriana M. Pinilla, Listing by: Mint Homes LI LLC. OneKey® MLS as distributed by MLS GRID
- $719,9994 bd2 ba1.9k sqft117 Bryan Avenue, Amityville, NY 11701For SaleMLS ID #1022108, Edgar Iglesias, Listing by: Serhant East End LLC. OneKey® MLS as distributed by MLS GRID
- $800,0004 bd2 ba1.6k sqft140 Intervale Avenue, Farmingdale, NY 11735For SaleMLS ID #1024203, Noel J. Maaba, Listing by: Howard Hanna NYC LLC. OneKey® MLS as distributed by MLS GRID
- $899,9003 bd2 ba1.7k sqft259 Burr Road, East Northport, NY 11731For SaleMLS ID #1023359, Aaron J. Bates, Listing by: Real Broker NY LLC. OneKey® MLS as distributed by MLS GRID
- $749,9993 bd3 ba2.3k sqft46 39th Street, Islip, NY 11751For SaleMLS ID #000039, Tammy J. Ramsay, Listing by: Eric G Ramsay Jr Assoc LLC. OneKey® MLS as distributed by MLS GRID
- $775,0004 bd3 ba1.9k sqft32 Carriage Lane, Levittown, NY 11756For SaleMLS ID #1012035, Oscar Cervone CBR, Listing by: Douglas Elliman Real Estate. OneKey® MLS as distributed by MLS GRID
- $824,9995 bd2 ba2.2k sqft395 N Putnam Avenue, Lindenhurst, NY 11757For SaleMLS ID #1019385, Gina Marie Bettenhauser ABR SRES C, Listing by: MYNY Residential. OneKey® MLS as distributed by MLS GRID
- $824,0006 bd4 ba3.2k sqft602 Syracuse Avenue, Massapequa, NY 11758For SaleMLS ID #1007787, Cathy Stone CBR, Listing by: Douglas Elliman Real Estate. OneKey® MLS as distributed by MLS GRID
- $699,9995 bd3 ba1.9k sqft42 Crestwood Lane, Farmingville, NY 11738For SaleMLS ID #1024144, Matthew Corriston, Listing by: Specialty Home Realty LLC. OneKey® MLS as distributed by MLS GRID
- $739,9905 bd2 ba1.4k sqft2 Tallow Lane, Levittown, NY 11756For SaleMLS ID #993343, Nicholas Accardi, Listing by: Hartford Homes & Estates of LI. OneKey® MLS as distributed by MLS GRID
