Skip main navigation
Sold for $700,000
  • $700,000

    5 E 52nd Street, Savannah, GA 31405

    3beds
    1,999sqft
    Single Family Residence
    Built in 1950
    7,144 Square Feet Lot
    $699,900 Zestimate®
    $350/sqft
    $2,421 Estimated rent

    Home value

    $699,900

    $665,000 - $735,000

    $2,421/mo

    Zestimate® history
    Loading
    Loading...

    Owner options

    List your home for rent

    $2,421/mo

    Rent Zestimate®

    Find your next renter with Zillow Rental Manager. Plus, with online applications, you can quickly screen prospective tenants – for free.

    Learn more

    $2,421/mo

    Rent Zestimate®

    Refinance and save

    $4,427/mo

    Est. payment

    Refinancing to a lower rate could help reduce your monthly payments and save thousands over the life of the loan.

    See today's rates

    $4,427/mo

    Est. payment

    Explore your selling options

    Work with a Zillow partner agent

    Leverage their expertise and Zillow's premium Showcase listings to get your home seen by more buyers.

    Get started

    List with your own agent

    Get your home in front of millions of buyers by listing it on Zillow.

    Learn how to do it

    Sell it yourself

    Take full control of how buyers see your home on Zillow by listing For Sale by Owner (FSBO).

    List your home

    What's special

    Attached garageUpdated kitchenRich hardwoods run throughoutOriginal architectural featureOpen floor planFull appliancesBuilt-in closets
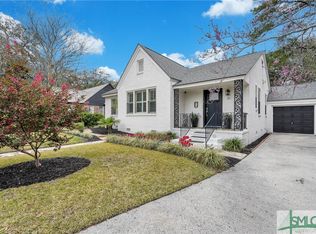
    Mid-century magic is REAL, and 5 E 52nd Street is proof. This BEAUTIFULLY curated 1950 ranch in Ardsley Park has the kind of open floor plan that feels like it was designed to live in, not just look at. The layout flows EFFORTLESSLY from room to room and opens directly to the backyard in a way that most Ardsley homes simply do not. It participates with the outdoors. That is not a small thing. Inside, the stacked stone fireplace anchors the living room as an undeniable SHOWSTOPPER, the kind of original architectural feature that cannot be replicated. Rich hardwoods run throughout, the updated kitchen features a coveted drawer microwave and full appliances, and the storage throughout this home is EXCEPTIONAL by any standard and truly remarkable for Ardsley. Built-in closets, deep hallway storage, and a walk-up attic make this one as functional as it is gorgeous. A new HVAC installed in 2024 means the big ticket item is DONE. Set back from the street for privacy and presence, the patio and fenced yard create an outdoor living situation that is READY for its moment. The attached garage offers bonus potential as a mudroom or additional storage. This is the one mid-century buyers have been waiting for.

    Zillow last checked:

    Listing updated:

    Listed by:

    Chelsea Phillips 912-332-0465,

    Six Bricks LLC

    Bought with:

    Mary Ann Sinclair, 294608

    Keller Williams Coastal Area P

    Heather Murphy, 277893

    Keller Williams Coastal Area P

    Source: Hive MLS,MLS#: SA360236MLS LogoOriginating MLS: Savannah Multi-List Corporation

    Facts & features

    Interior

    Bedrooms & bathrooms
    • Bedrooms: 3
    • Bathrooms: 2
    • Full bathrooms: 2
    Heating
    • Central, Electric
    Cooling
    • Central Air, Electric
    Appliances
    • Included: Electric Water Heater
    • Laundry: Washer Hookup, Dryer Hookup
    Features
    • Primary Suite, Pull Down Attic Stairs
    • Attic: Pull Down Stairs
    • Number of fireplaces: 1
    • Fireplace features: Living Room, Wood Burning
    • Common walls with other units/homes: No Common Walls
    Interior area
    • Total interior livable area: 1,999 sqft

    Property

    Parking
    • Total spaces: 1
    • Parking features: Attached, Garage Door Opener
    • Garage spaces: 1
    Features
    • Stories: 1
    • Patio & porch: Patio
    • Fencing: Privacy
    • Has view: Yes
    • View description: Panoramic
    Lot
    • Size: 7,144 Square Feet
    • Features: City Lot
    Details
    • Parcel number: 2009405011
    • Zoning: R6
    • Special conditions: Standard

    Construction

    Type & style
    • Home type: SingleFamily
    • Architectural style: Ranch
    • Property subtype: Single Family Residence
    Materials
    • Brick
    • Foundation: Concrete Perimeter
    • Roof: Composition
    Condition
    • New construction: No
    • Year built: 1950

    Utilities & green energy

    • Sewer: Public Sewer
    • Water: Public

    Community & HOA

    Community
    • Subdivision: Ardsley Park
    HOA
    • Has HOA: No
    Location
    • Region: Savannah

    Financial & listing details

    • Price per square foot: $350/sqft
    • Tax assessed value: $780,100
    • Annual tax amount: $3,108
    • Date on market: 7/16/2026
    • Cumulative days on market: 27 days
    • Listing agreement: Exclusive Right To Sell
    • Listing terms: Cash,Conventional,FHA,VA Loan
    • Ownership type: Homeowner/Owner

    Price history

    DateEventPrice
    8/26/2026Sold$700,000$350/sqft
    Source: Hive MLS #SA360236 Report a problem
    8/12/2026Pending sale$700,000$350/sqft
    Source: Hive MLS #SA360236 Report a problem
    7/29/2026Contingent$700,000$350/sqft
    Source: Hive MLS #SA360236 Report a problem
    7/16/2026Listed for sale$700,000+57.5%$350/sqft
    Source: Hive MLS #SA360236 Report a problem
    6/7/2021Sold$444,500+1%$222/sqft
    Source: Hive MLS #SA245652 Report a problem
    4/26/2021Contingent$440,000$220/sqft
    Source: Hive MLS #245652 Report a problem
    4/20/2021Listed for sale$440,000+37.9%$220/sqft
    Source: Hive MLS #245652 Report a problem
    5/21/2018Sold$319,000-4.5%$160/sqft
    Source: Public Record Report a problem
    5/5/2018Pending sale$334,000$167/sqft
    Source: Keller Williams Realty Coastal Area Partners #189342 Report a problem
    4/26/2018Listed for sale$334,000+26%$167/sqft
    Source: Keller Williams Coastal Area Partners #189342 Report a problem
    6/1/2016Sold$265,000-3.6%$133/sqft
    Source: Public Record Report a problem
    4/17/2016Pending sale$275,000$138/sqft
    Source: Mopper Kelly Realtors, LLC #155535 Report a problem
    4/8/2016Listed for sale$275,000$138/sqft
    Source: Mopper Kelly Realtors, LLC #155535 Report a problem

    Public tax history

    YearProperty taxesTax assessment
    2025$4,079 +1%$312,040 +8.8%
    2024$4,041 +17.1%$286,720 +18.3%
    2023$3,450 -9.7%$242,440 +36.4%
    2022$3,821 -9.4%$177,800 +30%
    2021$4,217 -1.3%$136,800 +1.1%
    2020$4,273 +6.1%$135,320 +6.1%
    2019$4,029 -28.9%$127,600 -0.2%
    2018$5,669 -1.4%$127,880 +20.6%
    2017$5,751 +23.2%$106,000 -7.6%
    2016$4,669 -14.4%$114,680 +14.2%
    2015$5,457 +672.9%$100,440 -8.3%
    2014$706 $109,480 +1.1%
    2013-- $108,280 +5.9%
    2012-- $102,280
    2011-- $102,280 -9.9%
    2010-- $113,520 -9.6%
    2009-- $125,600
    2008-- $125,600
    2007-- $125,600 +10.6%
    2006-- $113,600 -0.9%
    2005-- $114,600 +29.6%
    2003-- $88,400 +14.5%
    2002-- $77,200 +8.1%
    2001-- $71,400
    Find assessor info on the county website

    Neighborhood: Ardmore/Gould Estates/Olin Heights

    Nearby schools

    GreatSchools rating
    Sell for more on Zillow
    Get a Zillow Showcase℠ listing at no additional cost and you could sell for .
    $699,900
    2% more
    +$13,998
    With Zillow Showcase(estimated)
    $713,898
    Sell for more on Zillow
    Get a Zillow Showcase℠ listing at no additional cost and you could sell for .
    $699,900
    2% more
    +$13,998
    With Zillow Showcase(estimated)
    $713,898