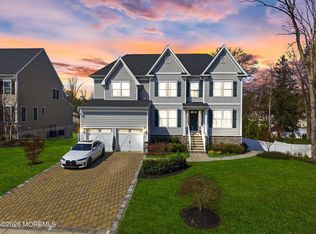
Sellers have accepted an offer. No more showings at this time. Perfectly situated on a quiet cul-de-sac in the highly desirable Timber Walk community, this east-facing Center Hall Colonial at 5 Bock Lane was built less than six years ago and offers 5 spacious bedrooms and 3.5 baths, along with a highly desirable blend of modern comfort, thoughtful design, and elevated style. Upon entry, you are welcomed by a beautiful foyer that sets the tone for the home. To the left, a stunning dining room provides an elegant space for formal entertaining, while to the right, a light-filled living room offers a warm and inviting retreat. Continuing forward, the home opens into a dramatic two-story great room filled with natural light, soaring ceilings, and an abundance of recessed lighting that enhances the home's bright, airy feel. A striking gas fireplace serves as the focal point of the space, adding both warmth and visual impact. Also on this level is a private home office, ideally positioned. At the heart of the home is a truly standout gourmet kitchen, designed for both everyday living and elevated entertaining. It features an expansive center island, premium Viking stovetop, and an oversized butler's pantry that adds exceptional storage and convenience. Sleek electric blinds throughout the main level add a modern touch of comfort and ease. A stylish half bath is also located on this level for added functionality. Step outside to your private backyard oasis, where resort-style living awaits. An impressive 24x20 deck overlooks a heated saltwater in-ground pool, complemented by a relaxing hot tub, beautifully designed paver patio, and a charming pool housecreating the ultimate setting for entertaining, gathering, or unwinding in total privacy. The fully finished walk-out lower level adds exceptional additional living space and versatility, featuring a private bedroom, full bath, and a stylish wet bar. A dedicated gym area further enhances the home's lifestyle appeal, making this level ideal for guests, recreation, or extended living. Additional highlights include 2-zone HVAC, instant hot water, a two-car garage, and a spacious four-car driveway. Energy Star certification ensures efficiency, while the prime locationjust minutes from major highways and public transportationoffers outstanding commuter convenience. Set within a top-rated school district and a vibrant, highly sought-after community, this home delivers an exceptional lifestyle of comfort, elegance, and convenience. K Hovnanian Dover Model comes with a transferable home warranty. Homes of this caliber rarely become available don't miss your opportunity to experience it before it's gone.
Sold for $1,450,000
$1,450,000
5 E Bock Ln, East Brunswick, NJ 08816
5beds
3,157sqft
Single Family Residence
Built in 2019
-- sqft lot
$-- Zestimate®
$459/sqft
$-- Estimated rent
Home value
Not available
Estimated sales range
Not available
Not available
Zestimate® history
Owner options
List your home for rent
Find your next renter with Zillow Rental Manager. Plus, with online applications, you can quickly screen prospective tenants – for free.
Refinance and save
$10,139/mo
Est. payment
Refinancing to a lower rate could help reduce your monthly payments and save thousands over the life of the loan.
$10,139/mo
Est. payment
Explore your selling options
Work with a Zillow partner agent
Leverage their expertise and Zillow's premium Showcase listings to get your home seen by more buyers.
Get startedList with your own agent
Get your home in front of millions of buyers by listing it on Zillow.
Learn how to do itSell it yourself
Take full control of how buyers see your home on Zillow by listing For Sale by Owner (FSBO).
List your homeWhat's special
Private backyard oasisCharming pool houseSoaring ceilingsHeated saltwater in-ground poolTwo-car garageEast-facing center hall colonialRelaxing hot tub
Zillow last checked:
Listing updated:
Listed by:
CHRISTINA MCDONNELL,
GREEN LIGHT REALTY LLC 732-251-2500
Source: All Jersey MLS,MLS#: 2613920R
Facts & features
Interior
Bedrooms & bathrooms
- Bedrooms: 5
- Bathrooms: 4
- Full bathrooms: 3
- 1/2 bathrooms: 1
Primary bedroom
- Features: Sitting Area, Two Sinks, Full Bath, Walk-In Closet(s)
Bathroom
- Features: Bidet, Two Sinks
Dining room
- Features: Formal Dining Room
Kitchen
- Features: Granite/Corian Countertops, Kitchen Exhaust Fan, Kitchen Island, Pantry, Eat-in Kitchen
Basement
- Area: 0
Heating
- Zoned, Forced Air
Cooling
- Central Air, Ceiling Fan(s), Attic Fan
Appliances
- Included: Self Cleaning Oven, Dishwasher, Disposal, Dryer, Gas Range/Oven, Exhaust Fan, Refrigerator, Oven, Washer, Kitchen Exhaust Fan, Water Heater, Gas Water Heater
Features
- Cathedral Ceiling(s), Shades-Existing, Wet Bar, 1 Bedroom, Bath Full, Other Room(s), Storage, Family Room, Utility Room, Entrance Foyer, Great Room, Kitchen, Bath Half, Living Room, Dining Room, 4 Bedrooms, Laundry Room, Bath Second
- Flooring: Laminate, See Remarks, Vinyl-Linoleum
- Windows: Shades-Existing
- Basement: Finished, Bath Full, Bedroom, Other Room(s), Daylight, Exterior Entry, Recreation Room, Interior Entry
- Number of fireplaces: 1
- Fireplace features: Gas
Interior area
- Total structure area: 3,157
- Total interior livable area: 3,157 sqft
Property
Parking
- Total spaces: 2
- Parking features: 2 Car Width, 2 Cars Deep, Paver Blocks, Garage, Attached, Garage Door Opener
- Attached garage spaces: 2
- Has uncovered spaces: Yes
Features
- Levels: One, Two, Three Or More
- Stories: 3
- Patio & porch: Deck, Patio
- Exterior features: Curbs, Deck, Patio, Sidewalk, Fencing/Wall
- Pool features: In Ground
- Has spa: Yes
- Spa features: Private
- Fencing: Fencing/Wall
Lot
- Features: Cul-De-Sac
Details
- Parcel number: 04000860200022
Construction
Type & style
- Home type: SingleFamily
- Architectural style: Colonial
- Property subtype: Single Family Residence
Materials
- Roof: Asphalt
Condition
- Year built: 2019
Utilities & green energy
- Gas: Natural Gas
- Sewer: Public Sewer
- Water: Public
- Utilities for property: Electricity Connected, Natural Gas Connected
Community & HOA
Community
- Features: Curbs, Sidewalks
HOA
- Has HOA: Yes
- Services included: Trash
- HOA fee: $90 monthly
Location
- Region: East Brunswick
Financial & listing details
- Price per square foot: $459/sqft
- Annual tax amount: $27,660
- Date on market: 4/16/2026
- Ownership: Fee Simple,See Remarks
- Electric utility on property: Yes
Price history
| Date | Event | Price |
|---|---|---|
| 6/12/2026 | Sold | $1,450,000$459/sqft |
Source:  All Jersey MLS #2613920R Report a problem All Jersey MLS #2613920R Report a problem | ||
| 4/24/2026 | Contingent | $1,450,000$459/sqft |
Source: All Jersey MLS #2613920R Report a problem | ||
| 4/16/2026 | Listed for sale | $1,450,000$459/sqft |
Source: All Jersey MLS #2613920R Report a problem | ||
Public tax history
Tax history is unavailable.
Neighborhood: 08816
Nearby homes
- $1,450,0005 bd4 ba3.1k sqft5 Bock Ln, East Brunswick, NJ 08816Sold
- $784,5004 bd2 ba2k sqft4 Brookhill Rd, East Brunswick, NJ 08816Off Market
- $772,700-- bd-- ba2.1k sqft6 Brookhill Rd, East Brunswick, NJ 08816Off Market
- $1,046,9000.38 Acres1 Bock Ln, East Brunswick, NJ 08816Off Market
- $1,273,200-- bd-- ba-- sqft5 McLellan Ct, East Brunswick, NJ 08816Off Market
- $1,468,1005 bd5 ba3.9k sqft5 McLellan Ct UNIT 15, East Brunswick, NJ 08816Off Market
- $721,7003 bd2 ba2k sqft8 Brookhill Rd, East Brunswick, NJ 08816Off Market
- $1,325,4004 bd4 ba3.1k sqft6 Bock Ln, East Brunswick, NJ 08816Off Market
Nearby schools
GreatSchools rating
- 7/10Memorial Elementary SchoolGrades: K-4Distance: 0.6 mi
- 6/10Churchill Junior High SchoolGrades: 7-9Distance: 2 mi
- 9/10East Brunswick High SchoolGrades: 10-12Distance: 0.6 mi


Get pre-qualified for a loan
At Zillow Home Loans, we can pre-qualify you in as little as 5 minutes with no impact to your credit score.An equal housing lender. NMLS #10287.
Nearby cities
Nearby neighborhoods
Nearby zip codes
Other East Brunswick Topics
