Skip main navigation
Off market
  • $716,200

    5 E Chestnut Ave, Merchantville, NJ 08109

    4beds
    3,860sqft
    SingleFamily
    Built in 1890
    0.27 Acres Lot
    $716,200 Zestimate®
    $186/sqft
    $3,829 Estimated rent

    Home value

    $716,200

    $666,000 - $773,000

    $3,829/mo

    Zestimate® history
    Loading
    Loading...

    Owner options

    List your home for rent

    $3,829/mo

    Rent Zestimate®

    Find your next renter with Zillow Rental Manager. Plus, with online applications, you can quickly screen prospective tenants – for free.

    Learn more

    $3,829/mo

    Rent Zestimate®

    Refinance and save

    $5,271/mo

    Est. payment

    Refinancing to a lower rate could help reduce your monthly payments and save thousands over the life of the loan.

    See today's rates

    $5,271/mo

    Est. payment

    Explore your selling options

    Work with a Zillow partner agent

    Leverage their expertise and Zillow's premium Showcase listings to get your home seen by more buyers.

    Get started

    List with your own agent

    Get your home in front of millions of buyers by listing it on Zillow.

    Learn how to do it

    Sell it yourself

    Take full control of how buyers see your home on Zillow by listing For Sale by Owner (FSBO).

    List your home

    What's special

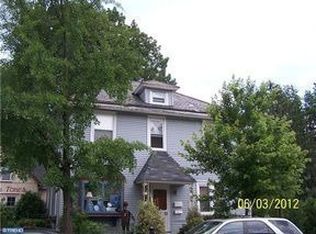
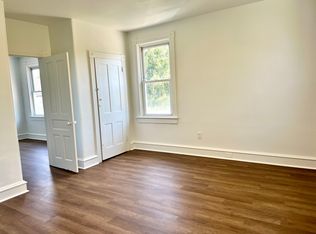
    Welcome to one of Merchantvilles most impressive historic residences - 5 E Chestnut Ave in the Cattell Tract Historic District. The home was constructed in the late 1800s, and was Merchantvilles Wesleyan Church from 1910 to the mid '90s. Its current owners bought home in 2002, and have lovingly and meticulously restored many of the period features; creating a stunning masterpiece of a home. The gorgeous front landscaping adorned with pretty pink roses that bloom in the spring and summer, beckon you to enter this beautiful home. You will see the exquisite craftsmanship of the Amish-made double mahogany doors, flanked by the original diamond lights from the 1800s, and beautifully restored double French doors. Once inside, gorgeous oak hardwood floors span the open hallway. To the left- a spacious home office, with original heart pine flooring. To the right- the drawing room, with the original fireplace now converted to gas for your convenience, original ceiling medallion, and bay window alcove. Through the back lies the heart of the home, where the congregation used to meet, which has now been converted into a stunning kitchen, dining room, living room and family room with 11ft ceilings. To the left there is generous dining room and living room featuring a double-sided gas fireplace. To the right you will be greeted by a chefs dream; an incomparable gourmet kitchen. All the cabinetry has been crafted by the Amish, and the kitchen features many expensive upgrades including a Five Star commercial range - with both gas and electric ovens, 6 burner range with grill and griddle and a grotto-style hood. Granite worktops, a 7ft island, a huge kitchen pantry, two refrigerators, a butlers nook with sink - perfect for a coffee bar, large 42-48” upper cabinets and a giant kitchen hutch for your many, many cookbooks. Through the kitchen you will find an eat-in area, and a cosy family den with a gas fireplace- framed by custom built-in shelving. At the rear of the property is a generous mudroom/rear porch with access to the deck with pergola and backyard. Heading back to the hallway, passing a convenient powder room with Bombay vanity and bronze sink, you will be drawn up the oak staircase to marvel at the gorgeous piece of stained-glass. Commissioned and designed by local stained-glass artist Paul Friend of Haddonfield who has worked on many residences and churches throughout the United States and Europe. Up onto the second floor you’ll find three generous sized bedrooms, a laundry area and family bathroom, including the primary suite with large walk-in closet, and ensuite bathroom with travertine tile and huge soaking jet tub. The fourth floor has just recently been remodeled to create a fourth bedroom and has ample storage. Poke your head into the storage area and you will find the old cistern- who wants to get creative and use this for a bathtub or outdoor hot tub? Some other notable features to this home: all the windows have been replaced over the last 15 years with Thermapane replica windows; the electrics and wiring have all been upgraded to a 200A service; the home has dual zone high velocity heating and air-conditioning systems. Overall this home is close to 3900 sqft of living space, plus a walk down basement with 8ft ceilings- a space you could easily finish if you wanted additional living. And let us not forget if you want, you can just pop across the street to The Station cafe to grab your morning coffee and gelato, or stroll up to Eclipse brewing for a pint on a summers eve. If you’re looking to fulfill your period home fantasy, then look no further than 5 E Chestnut Ave in Merchantville. Book your appointment today!

    This property is off market, which means it's not currently listed for sale or rent on Zillow. This may be different from what's available on other websites or public sources.

    Facts & features

    Interior

    Bedrooms & bathrooms
    • Bedrooms: 4
    • Bathrooms: 3
    • Full bathrooms: 2
    • 1/2 bathrooms: 1
    Appliances
    • Included: Dishwasher, Microwave, Range / Oven, Refrigerator, Washer
    Features
    • Flooring: Carpet, Hardwood
    • Basement: Unfinished
    • Has fireplace: Yes
    Interior area
    • Total interior livable area: 3,860 sqft

    Property

    Parking
    • Total spaces: 3
    • Parking features: Off-street
    Features
    • Exterior features: Wood
    Lot
    • Size: 0.27 Acres
    Details
    • Parcel number: 2400058000000015

    Construction

    Type & style
    • Home type: SingleFamily
    Condition
    • Year built: 1890

    Community & HOA

    Location
    • Region: Merchantville

    Financial & listing details

    • Price per square foot: $186/sqft
    • Tax assessed value: $335,300
    • Annual tax amount: $18,448

    Price history

    DateEventPrice
    8/2/2021Sold$526,000+14.6%$136/sqft
    Source: Public Record Report a problem
    5/10/2021Pending sale$459,000$119/sqft
    Source: Bright MLS #NJCD417096 Report a problem
    4/19/2021Contingent$459,000$119/sqft
    Source: Bright MLS #NJCD417096 Report a problem
    4/16/2021Listed for sale$459,000+253.1%$119/sqft
    Source: Bright MLS #NJCD417096 Report a problem
    8/6/2002Sold$130,000-56.7%$34/sqft
    Source: Public Record Report a problem
    12/29/1999Sold$300,000$78/sqft
    Source: Public Record Report a problem

    Public tax history

    YearProperty taxesTax assessment
    2025$18,448 +3.2%$335,300
    2024$17,868 +239.7%$335,300
    2023$5,260 -0.8%$335,300
    2022$5,302 -67.2%$335,300
    2021$16,178 +3.9%$335,300
    2020$15,568 +5%$335,300
    2019$14,827 $335,300
    2018$14,827 +9.4%$335,300
    2017$13,549 +5.3%$335,300
    2016$12,869 +3.8%$335,300
    2015$12,399 +3.3%$335,300
    2014$12,004 +3.8%$335,300
    2013$11,561 +1.5%$335,300
    2012$11,387 -0.7%$335,300 +54.2%
    2011$11,464 +4.4%$217,400
    2010$10,977 +13.1%$217,400
    2009$9,709 $217,400
    2008-- $217,400
    2007-- $217,400
    2006-- $217,400
    2005-- $217,400
    2004-- $217,400
    2003-- $217,400 +72.3%
    2002-- $126,200
    Find assessor info on the county website

    Neighborhood: 08109

    Nearby schools

    GreatSchools rating
    Get a cash offer in 3 minutes
    Find out how much your home could sell for in as little as 3 minutes with a no-obligation cash offer.
    Estimated market value
    $716,200
    Get a cash offer in 3 minutes
    Find out how much your home could sell for in as little as 3 minutes with a no-obligation cash offer.
    Estimated market value
    $716,200