Looking for serenity, Nothing to do, Just outside of the village. Enjoy Bellport Village or go into Patchogue's lively Main street. Lovely meticulously maintained ranch that was redone in 2020. Gorgeous corner property with custom Paver walk way double wide driveway with paver border. House is move in ready, Simply unpack!, Additional information: Appearance:Diamond,Separate Hotwater Heater:1
Sold for $530,000
$530,000
5 E Masem Square, East Patchogue, NY 11772
3beds
972sqft
Single Family Residence, Residential
Built in 1955
0.42 Acres Lot
$587,800 Zestimate®
$545/sqft
$3,806 Estimated rent
Home value
$587,800
$558,000 - $617,000
$3,806/mo
Zestimate® history
Owner options
List your home for rent
$3,806/mo
Rent Zestimate®
Find your next renter with Zillow Rental Manager. Plus, with online applications, you can quickly screen prospective tenants – for free.
$3,806/mo
Rent Zestimate®
Refinance and save
$3,648/mo
Est. payment
Refinancing to a lower rate could help reduce your monthly payments and save thousands over the life of the loan.
$3,648/mo
Est. payment
Explore your selling options
Work with a Zillow partner agent
Leverage their expertise and Zillow's premium Showcase listings to get your home seen by more buyers.
Get startedList with your own agent
Get your home in front of millions of buyers by listing it on Zillow.
Learn how to do itSell it yourself
Take full control of how buyers see your home on Zillow by listing For Sale by Owner (FSBO).
List your homeWhat's special
Zillow last checked:
Listing updated:
Listed by:
Amy S. Prego 631-431-5680,
Deans R E & Moving Homes LLC 631-588-2419
Bought with:
Claudia Algeri E-PRO, 10401250178
Redfin Real Estate
Source: OneKey® MLS as distributed by MLS GRID,MLS#: L3562279
Facts & features
Interior
Bedrooms & bathrooms
- Bedrooms: 3
- Bathrooms: 1
- Full bathrooms: 1
Bedroom 1
- Description: 3 bedroom all with closets Hard wood flooring & ceiling fans
- Level: First
Bathroom 1
- Description: Roomy bath tiled flooring
- Level: First
Kitchen
- Description: Kitchen open to Living room Stainless steel appliances recessed lighting
- Level: First
Living room
- Description: Hardwood flooring with wood working fireplace
- Level: First
Office
- Description: Full basement Partially fin with office & den Storage in unfinished part where washer & dryer are as well as Heating system Hot water heater & above ground oil tank
- Level: Basement
Heating
- Oil, Baseboard
Cooling
- None, Wall/Window Unit(s)
Appliances
- Included: Dishwasher, Dryer, Microwave, Refrigerator, Washer, Oil Water Heater
Features
- Ceiling Fan(s), Master Downstairs
- Flooring: Hardwood
- Windows: Screens
- Basement: Full,Partially Finished
- Attic: Partial,Scuttle
- Number of fireplaces: 1
Interior area
- Total structure area: 972
- Total interior livable area: 972 sqft
Property
Parking
- Parking features: Driveway, Private
- Has uncovered spaces: Yes
Features
- Levels: Two
- Exterior features: Mailbox
Lot
- Size: 0.42 Acres
- Dimensions: 205.71 x 75
- Features: Near Public Transit, Near School, Near Shops, Corner Lot, Level
- Residential vegetation: Partially Wooded
Details
- Parcel number: 0200979800100021000
- Zoning: Residential
Construction
Type & style
- Home type: SingleFamily
- Architectural style: Ranch
- Property subtype: Single Family Residence, Residential
Materials
- Vinyl Siding
Condition
- Year built: 1955
- Major remodel year: 2020
Utilities & green energy
- Sewer: Cesspool
- Water: Public
- Utilities for property: Trash Collection Public
Community & HOA
HOA
- Has HOA: No
- Amenities included: Park
Location
- Region: East Patchogue
Financial & listing details
- Price per square foot: $545/sqft
- Tax assessed value: $410,417
- Annual tax amount: $7,863
- Date on market: 6/28/2024
- Listing agreement: Exclusive Right To Lease
Price history
| Date | Event | Price |
|---|---|---|
| 9/17/2024 | Sold | $530,000-0.9%$545/sqft |
Source:  OneKey® MLS as distributed by MLS GRID #L3562279 Report a problem OneKey® MLS as distributed by MLS GRID #L3562279 Report a problem | ||
| 7/31/2024 | Pending sale | $534,990+7%$550/sqft |
Source: OneKey® MLS as distributed by MLS GRID #3562279 Report a problem | ||
| 7/11/2024 | Price change | $499,990-6.5%$514/sqft |
Source: OneKey® MLS as distributed by MLS GRID #3562279 Report a problem | ||
| 6/28/2024 | Listed for sale | $534,990+48.6%$550/sqft |
Source: OneKey® MLS as distributed by MLS GRID #3562279 Report a problem | ||
| 12/10/2020 | Sold | $360,000+0%$370/sqft |
Source: OneKey® MLS as distributed by MLS GRID #L3242404 Report a problem | ||
| 9/16/2020 | Pending sale | $359,999$370/sqft |
Source: Realty Connect USA L I Inc #10926451 Report a problem | ||
| 8/27/2020 | Price change | $359,999-2.7%$370/sqft |
Source: Realty Connect USA L I Inc #3242404 Report a problem | ||
| 8/13/2020 | Listed for sale | $369,999$381/sqft |
Source: Realty Connect USA L I Inc #3242404 Report a problem | ||
Public tax history
| Year | Property taxes | Tax assessment |
|---|---|---|
| 2025 | -- | $1,970 |
| 2024 | -- | $1,970 |
| 2023 | -- | $1,970 |
| 2022 | -- | $1,970 |
| 2021 | -- | $1,970 |
| 2020 | -- | $1,970 |
| 2019 | -- | $1,970 |
| 2018 | -- | $1,970 |
| 2017 | $7,144 | $1,970 |
| 2016 | -- | $1,970 |
| 2015 | -- | $1,970 |
| 2014 | -- | $1,970 |
| 2013 | -- | $1,970 |
| 2012 | -- | $1,970 |
| 2011 | -- | $1,970 |
| 2010 | -- | $1,970 |
| 2009 | -- | $1,970 |
| 2008 | -- | $1,970 |
| 2007 | $5,740 +19.4% | $1,970 |
| 2005 | $4,808 +3.4% | $1,970 |
| 2004 | $4,650 +7.6% | $1,970 |
| 2003 | $4,322 +7% | $1,970 |
| 2002 | $4,041 +11.8% | $1,970 |
| 2001 | $3,615 +6.3% | $1,970 |
| 2000 | $3,401 | $1,970 |
Find assessor info on the county website
Neighborhood: Hagerman
Nearby homes
- $560,0003 bd2 ba1.4k sqft182 Donegan Ave, East Patchogue, NY 11772Sold

- $578,5003 bd2 ba1.4k sqft177 Donegan Ave, East Patchogue, NY 11772Off Market
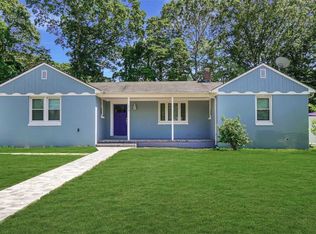
- $---- bd-- ba-- sqft177 Donegan Ave, Patchogue, NY 11772Off Market
- $591,900-- bd-- ba-- sqft6 E Masem Sq, East Patchogue, NY 11772Off Market
- $595,0004 bd3 ba1.2k sqft188 Donegan Ave, East Patchogue, NY 11772Sold
- $31,250-- bd-- ba-- sqftDonegan Ave, Patchogue, NY 11772Off Market
- $605,400-- bd-- ba-- sqft187 Donegan Ave, East Patchogue, NY 11772Off Market
- $712,3005 bd2 ba2k sqft11 E Masem Sq, East Patchogue, NY 11772Off Market
Nearby schools
GreatSchools rating
- 4/10Verne W Critz Elementary SchoolGrades: K-3Distance: 0.4 mi
- 2/10Bellport Middle SchoolGrades: 6-8Distance: 0.7 mi
- 4/10Bellport Senior High SchoolGrades: 9-12Distance: 2.1 mi
Schools provided by the listing agent
- Elementary: Verne W Critz Elementary School
- Middle: Bellport Middle School
- High: Bellport Senior High School
Source: OneKey® MLS as distributed by MLS GRID. This data may not be complete. We recommend contacting the local school district to confirm school assignments for this home.
Get a cash offer in 3 minutes
Find out how much your home could sell for in as little as 3 minutes with a no-obligation cash offer.
Estimated market value
$587,800
Get a cash offer in 3 minutes
Find out how much your home could sell for in as little as 3 minutes with a no-obligation cash offer.
Estimated market value
$587,800
- New York
- Suffolk County
- Patchogue
- 11772
- Hagerman
- 5 E Masem Square
Nearby cities
Nearby neighborhoods
Nearby zip codes
Other Patchogue Topics
