Discover your serene sanctuary in the picturesque Breidablik, set on a beautifully landscaped 2 acre lot. This custom built ranch home features a spacious foyer leading to a vaulted ceiling family room with a stunning stone fireplace. Enjoy the sunroom overlooking the heated pool, decks and gazebo- perfect for relaxation or summer entertaining. The gourmet kitchen features a granite island, wine refrigerator, sub zero fridge and plenty of natural light. A separate dining and living room provide additional space for entertaining. The spacious primary bedroom includes a walk in closet and en suite bath with jacuzzi tub and shower. An additional bedroom suite offers flexibility for family or guest while the subsequent bedrooms are spacious. Summer entertaining is a breeze. The outdoor area is ideal for hosting guest, featuring a heated pool with an outside half bath, outdoor shower and expansive deck with enclosed gazebo. A brand new roof is a bonus! Conveniently located to Wegmans, hospitals, the highly regarded private schools, restaurants, and just a short drive to the airport and train station. This home is perfect blend of luxury and accessibility. Schedule a viewing today and make this home your dream home!
Sold for $975,000
$975,000
5 E Mozart Dr, Wilmington, DE 19807
5beds
3,720sqft
Single Family Residence
Built in 1981
2.02 Acres Lot
$996,000 Zestimate®
$262/sqft
$4,512 Estimated rent
Home value
$996,000
$896,000 - $1.12M
$4,512/mo
Zestimate® history
Owner options
List your home for rent
$4,512/mo
Rent Zestimate®
Find your next renter with Zillow Rental Manager. Plus, with online applications, you can quickly screen prospective tenants – for free.
$4,512/mo
Rent Zestimate®
Refinance and save
$6,177/mo
Est. payment
Refinancing to a lower rate could help reduce your monthly payments and save thousands over the life of the loan.
$6,177/mo
Est. payment
Explore your selling options
Work with a Zillow partner agent
Leverage their expertise and Zillow's premium Showcase listings to get your home seen by more buyers.
Get startedList with your own agent
Get your home in front of millions of buyers by listing it on Zillow.
Learn how to do itSell it yourself
Take full control of how buyers see your home on Zillow by listing For Sale by Owner (FSBO).
List your homeWhat's special
Stunning stone fireplaceOutdoor showerCustom built ranch homeSub zero fridgePlenty of natural lightAdditional bedroom suiteVaulted ceiling family room
Zillow last checked:
Listing updated:
Listed by:
Gina McCollum Crowder 302-588-9320,
RE/MAX Associates-Hockessin
Bought with:
William Applegate, 26188
Crown Homes Real Estate
Source: Bright MLS,MLS#: DENC2079244
Facts & features
Interior
Bedrooms & bathrooms
- Bedrooms: 5
- Bathrooms: 5
- Full bathrooms: 3
- 1/2 bathrooms: 2
- Main level bathrooms: 5
- Main level bedrooms: 5
Rooms
- Room types: Living Room, Dining Room, Primary Bedroom, Bedroom 2, Bedroom 3, Bedroom 4, Bedroom 5, Kitchen, Sun/Florida Room, Recreation Room
Primary bedroom
- Level: Main
- Area: 266 Square Feet
- Dimensions: 19 x 14
Bedroom 2
- Features: Attached Bathroom
- Level: Main
- Area: 247 Square Feet
- Dimensions: 19 x 13
Bedroom 3
- Level: Main
- Area: 180 Square Feet
- Dimensions: 15 x 12
Bedroom 4
- Level: Main
- Area: 180 Square Feet
- Dimensions: 15 x 12
Bedroom 5
- Level: Main
- Area: 192 Square Feet
- Dimensions: 16 x 12
Dining room
- Level: Main
- Area: 208 Square Feet
- Dimensions: 16 x 13
Kitchen
- Level: Main
- Area: 403 Square Feet
- Dimensions: 31 x 13
Living room
- Level: Main
- Area: 700 Square Feet
- Dimensions: 25 x 28
Recreation room
- Level: Lower
- Area: 528 Square Feet
- Dimensions: 33 x 16
Other
- Level: Main
- Area: 325 Square Feet
- Dimensions: 25 x 13
Heating
- Heat Pump, Central
Cooling
- Central Air, Electric
Appliances
- Included: Electric Water Heater
- Laundry: Main Level
Features
- 9'+ Ceilings, Vaulted Ceiling(s)
- Flooring: Carpet, Hardwood, Ceramic Tile
- Basement: Full,Partially Finished
- Number of fireplaces: 1
- Fireplace features: Stone
Interior area
- Total structure area: 3,720
- Total interior livable area: 3,720 sqft
- Finished area above ground: 3,720
- Finished area below ground: 0
Property
Parking
- Total spaces: 3
- Parking features: Garage Faces Side, Garage Door Opener, Inside Entrance, Oversized, Driveway, Attached
- Attached garage spaces: 3
- Has uncovered spaces: Yes
Accessibility
- Accessibility features: None
Features
- Levels: Two
- Stories: 2
- Has private pool: Yes
- Pool features: Gunite, Heated, In Ground, Private
Lot
- Size: 2.02 Acres
Details
- Additional structures: Above Grade, Below Grade
- Parcel number: 07028.00056
- Zoning: NC2A
- Special conditions: Standard
Construction
Type & style
- Home type: SingleFamily
- Architectural style: Contemporary
- Property subtype: Single Family Residence
Materials
- Frame
- Foundation: Permanent
- Roof: Architectural Shingle
Condition
- Good
- New construction: No
- Year built: 1981
Utilities & green energy
- Electric: Circuit Breakers, 200+ Amp Service
- Sewer: On Site Septic
- Water: Well
Community & HOA
Community
- Subdivision: Breidablik
HOA
- Has HOA: Yes
- HOA fee: $300 annually
Location
- Region: Wilmington
Financial & listing details
- Price per square foot: $262/sqft
- Tax assessed value: $251,900
- Annual tax amount: $8,778
- Date on market: 4/18/2025
- Listing agreement: Exclusive Right To Sell
- Inclusions: Appliances, Lighting, , Pool Equipment, Pool Cover, Snow Blower (as-is)
- Exclusions: Personal Property
- Ownership: Fee Simple
Price history
| Date | Event | Price |
|---|---|---|
| 6/26/2025 | Sold | $975,000+2.6%$262/sqft |
Source:  Bright MLS #DENC2079244 Report a problem Bright MLS #DENC2079244 Report a problem | ||
| 6/17/2025 | Pending sale | $950,000$255/sqft |
Source: Bright MLS #DENC2079244 Report a problem | ||
| 6/17/2025 | Listing removed | $950,000$255/sqft |
Source: Bright MLS #DENC2079244 Report a problem | ||
| 4/23/2025 | Pending sale | $950,000$255/sqft |
Source: Bright MLS #DENC2079244 Report a problem | ||
| 4/18/2025 | Listed for sale | $950,000+41.8%$255/sqft |
Source: Bright MLS #DENC2079244 Report a problem | ||
| 5/15/2015 | Sold | $670,000-4.3%$180/sqft |
Source: Agent Provided Report a problem | ||
| 11/24/2014 | Price change | $699,900-9.6%$188/sqft |
Source: Patterson-Schwartz Real Estate #6402147 Report a problem | ||
| 10/1/2014 | Price change | $774,000-3.1%$208/sqft |
Source: Patterson-Schwartz Real Estate #6402147 Report a problem | ||
| 6/27/2014 | Price change | $799,000-5.9%$215/sqft |
Source: Patterson-Schwartz Real Estate #6402147 Report a problem | ||
| 6/5/2014 | Listed for sale | $849,000$228/sqft |
Source: Patterson-Schwartz Real Estate #6402147 Report a problem | ||
Public tax history
| Year | Property taxes | Tax assessment |
|---|---|---|
| 2025 | -- | $1,003,300 +298.3% |
| 2024 | $9,307 +13.4% | $251,900 |
| 2023 | $8,211 -1.2% | $251,900 |
| 2022 | $8,308 +0% | $251,900 |
| 2021 | $8,308 -0.3% | $251,900 |
| 2020 | $8,335 +0.2% | $251,900 |
| 2019 | $8,322 +3.3% | $251,900 |
| 2017 | $8,057 +4.7% | $251,900 |
| 2016 | $7,695 | $251,900 |
| 2015 | $7,695 +6.7% | $251,900 |
| 2014 | $7,210 | $251,900 |
| 2013 | -- | $251,900 |
| 2012 | -- | $251,900 |
| 2011 | -- | $251,900 |
| 2010 | -- | $251,900 |
| 2009 | -- | $251,900 |
| 2008 | -- | $251,900 |
| 2007 | -- | $251,900 |
| 2006 | -- | $251,900 |
| 2005 | -- | $251,900 |
| 2004 | -- | $251,900 |
| 2003 | -- | $251,900 |
| 2002 | -- | $251,900 |
| 2001 | -- | $251,900 |
Find assessor info on the county website
Neighborhood: 19807
Nearby homes
- $1,183,4004 bd2 ba2.7k sqft7 E Mozart Dr, Wilmington, DE 19807Off Market
- $3,306,0005 bd5 ba10k sqft1530 Barley Mill Rd, Wilmington, DE 19807Off Market

- $1,538,2005 bd6 ba4.2k sqft3 E Mozart Dr, Wilmington, DE 19807Off Market
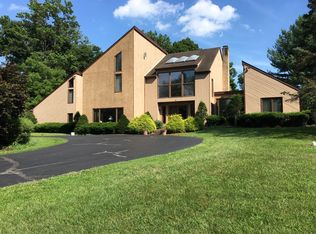
- $1,161,1004 bd3 ba5.1k sqft9 E Mozart Dr, Wilmington, DE 19807Off Market
- $1,059,3004 bd3 ba-- sqft11 E Mozart Dr, Wilmington, DE 19807Off Market
- $1,166,200157 Square Feet1524 Barley Mill Rd, Wilmington, DE 19807Off Market
- $88,500-- bd-- ba-- sqft3401 Centerville Rd, Wilmington, DE 19807Off Market
- $1,410,1004 bd3 ba3.3k sqft3401 Centerville Rd, Wilmington, DE 19807Off Market
Nearby schools
GreatSchools rating
- 5/10Brandywine Springs SchoolGrades: K-8Distance: 2.5 mi
- 4/10duPont (Alexis I.) High SchoolGrades: 9-12Distance: 1.3 mi
- 1/10duPont (Alexis I.) Middle SchoolGrades: 6-8Distance: 2.1 mi
Schools provided by the listing agent
- District: Red Clay Consolidated
Source: Bright MLS. This data may not be complete. We recommend contacting the local school district to confirm school assignments for this home.
Get a cash offer in 3 minutes
Find out how much your home could sell for in as little as 3 minutes with a no-obligation cash offer.
Estimated market value
$996,000
Get a cash offer in 3 minutes
Find out how much your home could sell for in as little as 3 minutes with a no-obligation cash offer.
Estimated market value
$996,000
- Delaware
- New Castle County
- Wilmington
- 19807
- 5 E Mozart Dr
Nearby cities
Nearby neighborhoods
Nearby zip codes
Other Wilmington Topics
