Skip main navigation
Closed
  • $306,000

    5 E Powell Ave, Evansville, IN 47713

    4beds
    2,207sqft
    Single Family Residence
    Built in 1917
    0.38 Acres Lot
    $283,000 Zestimate®
    $--/sqft
    $1,893 Estimated rent

    Home value

    $283,000

    $269,000 - $300,000

    $1,893/mo

    Zestimate® history
    Loading
    Loading...

    Owner options

    List your home for rent

    $1,893/mo

    Rent Zestimate®

    Find your next renter with Zillow Rental Manager. Plus, with online applications, you can quickly screen prospective tenants – for free.

    Learn more

    $1,893/mo

    Rent Zestimate®

    Refinance and save

    $1,963/mo

    Est. payment

    Refinancing to a lower rate could help reduce your monthly payments and save thousands over the life of the loan.

    See today's rates

    $1,963/mo

    Est. payment

    Explore your selling options

    Work with a Zillow partner agent

    Leverage their expertise and Zillow's premium Showcase listings to get your home seen by more buyers.

    Get started

    List with your own agent

    Get your home in front of millions of buyers by listing it on Zillow.

    Learn how to do it

    Sell it yourself

    Take full control of how buyers see your home on Zillow by listing For Sale by Owner (FSBO).

    List your home

    What's special

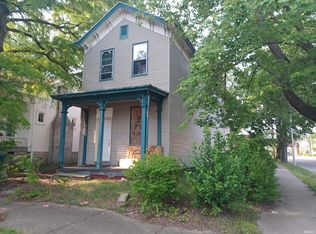
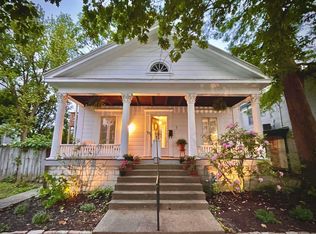
    Greek Revival. Craftsman soul. Modern functionality. Stately not stiffness. Every inch whispers stories of dinner parties past, quiet mornings, coffee & novel, summer evenings where laughter echoes. A masterclass in lived-in loveliness. A front porch worthy of sweet tea & conversation, radiating elegance & grounded hospitality. Inside, every detail from fireplace to French doors, like a scene from a jazz-age novel, feels intentional, artistic, & entirely unique. The great room spans the full width of the home, where four sets of French doors connect to the hall, dining room, & grand porch. An entertainer's fantasy, reader's sanctuary, & front-row seat to neighborhood life all in one. Two comfortable main-floor bedrooms share an updated, tiled bathroom with walk-in shower. A formal dining room flows into a chef's kitchen via butler's pantry. The kitchen stuns: exposed brick, period-inspired hardware, contemporary lines, central island, double doors open to the backyard. A mudroom+laundry zone waits at rear entrance, perfect for corralling the day's chaos with style. Upstairs, a space ideal for creative layouts, quiet retreats, long-term hosting or inter-generational living. You'll find a charming kitchenette, bathroom w/ original clawfoot tub, & two bedrooms at the front. One bedroom walks out to private deck w/ stairwell: income potential, home office hideaway, or what we lovingly call a Mike Seaver Suite. Outside? That's where things go from charming to HEY THAT'S AN ACTUAL BARN. Massive yard, a rarity in Haynie’s Corner, shaded by ancient pecan, black walnut, & bald cypress trees. It's a private park, ready for garden parties, hammock naps, & pet frolics. We're not quite sure we mentioned the barn? That's right. An honest-to-goodness, whole a—- barn, right here in the city. Think: studio, workshop, speakeasy, barn parties or simply the coolest backdrop for whatever. City Mouse meets Country Mouse. Want a garden? Done. Place to host unforgettable parties? Absolutely. Want to say the phrase "We're having the reception in the barn"? You've earned it, if you clean it out. More than a house, it's an experience, a rare combination of classic architecture, thoughtful renovation, & open possibilities. When dusk falls, and the lightning bugs flicker, this house doesn't boast, it glows. A beacon of calm, character, & possibility, a lifestyle that makes space for beauty + rest, in the most creatively charged neighborhood in town.

    Zillow last checked:

    Listing updated:

    Listed by:

    Philip R Hooper Cell:812-618-5000,

    Berkshire Hathaway HomeServices Indiana Realty

    Bought with:

    Philip R Hooper, RB14052159

    Berkshire Hathaway HomeServices Indiana Realty

    Source: IRMLS,MLS#: 202520427MLS Logo

    Facts & features

    Interior

    Bedrooms & bathrooms
    • Bedrooms: 4
    • Bathrooms: 2
    • Full bathrooms: 2
    • Main level bedrooms: 2
    Bedroom 1
    • Level: Main
    Bedroom 2
    • Level: Main
    Dining room
    • Level: Main
    • Area: 180
    • Dimensions: 15 x 12
    Kitchen
    • Level: Main
    • Area: 144
    • Dimensions: 12 x 12
    Living room
    • Level: Main
    • Area: 570
    • Dimensions: 30 x 19
    Heating
    • Forced Air
    Cooling
    • Central Air
    Appliances
    • Included: Refrigerator, Gas Range
    Features
    • Ceiling-9+, Eat-in Kitchen, Pantry, Formal Dining Room, Custom Cabinetry
    • Flooring: Hardwood, Tile
    • Basement: Partial,Block
    • Number of fireplaces: 1
    • Fireplace features: Living Room
    Interior area
    • Total structure area: 3,637
    • Total interior livable area: 2,207 sqft
    • Finished area above ground: 2,207
    • Finished area below ground: 0

    Property

    Parking
    • Total spaces: 3
    • Parking features: Detached
    • Garage spaces: 3
    Features
    • Levels: Two
    • Stories: 2
    • Patio & porch: Porch Covered
    • Fencing: Chain Link,Privacy
    Lot
    • Size: 0.38 Acres
    • Dimensions: 90 x 185
    • Features: Level, Few Trees, 0-2.9999, City/Town/Suburb, Landscaped
    Details
    • Parcel number: 820629021082.002029

    Construction

    Type & style
    • Home type: SingleFamily
    • Property subtype: Single Family Residence
    Materials
    • Wood Siding
    • Roof: Asphalt
    Condition
    • New construction: No
    • Year built: 1917

    Utilities & green energy

    • Sewer: City
    • Water: City

    Community & HOA

    Community
    • Subdivision: None
    Location
    • Region: Evansville

    Financial & listing details

    • Tax assessed value: $113,000
    • Annual tax amount: $1,085
    • Date on market: 5/31/2025

    Price history

    DateEventPrice
    8/24/2026Listing removed$3,100$1/sqft
    Source: Zillow Rentals Report a problem
    7/15/2026Listed for rent$3,100+77.1%$1/sqft
    Source: Zillow Rentals Report a problem
    5/15/2026Listing removed$1,750$1/sqft
    Source: Zillow Rentals Report a problem
    4/28/2026Listed for rent$1,750$1/sqft
    Source: Zillow Rentals Report a problem
    4/21/2026Listing removed$1,750$1/sqft
    Source: Zillow Rentals Report a problem
    3/31/2026Listed for rent$1,750-27.1%$1/sqft
    Source: Zillow Rentals Report a problem
    9/11/2025Listing removed$2,400$1/sqft
    Source: Zillow Rentals Report a problem
    8/30/2025Listed for rent$2,400$1/sqft
    Source: Zillow Rentals Report a problem
    8/12/2025Sold$306,000-5.8%
    Source: IRMLS #202520427 Report a problem
    6/23/2025Pending sale$325,000
    Source: IRMLS #202520427 Report a problem
    6/20/2025Price change$325,000+47.7%
    Source: IRMLS #202520427 Report a problem
    10/28/2021Pending sale$220,000
    Source: IRMLS #202137130 Report a problem
    10/22/2021Price change$220,000-2.2%
    Source: IRMLS #202137130 Report a problem
    9/4/2021Listed for sale$225,000
    Source: IRMLS #202137130 Report a problem

    Public tax history

    YearProperty taxesTax assessment
    2025$1,085 +2.3%$113,000 +9.6%
    2024$1,061 -2.4%$103,100 +2.4%
    2023$1,087 +43.3%$100,700 -1.7%
    2022$759 +2.7%$102,400 +71.2%
    2021$738 -1.7%$59,800
    2020$751 +1.3%$59,800 -1%
    2019$741 -27.8%$60,400
    2018$1,026 -7.4%$60,400 +24.5%
    2017$1,108 +52.1%$48,500 -18.4%
    2016$729 +2.1%$59,400 +19.8%
    2014$714 +69.2%$49,600 -0.6%
    2013$422 +31.1%$49,900 +0.2%
    2012$322 -9.8%$49,800 -19.2%
    2011$357 -40.5%$61,600
    2010$600 -51.3%$61,600
    2009$1,232 $61,600 -3.4%
    2008-- $63,800 -2.6%
    2007-- $65,500
    2006-- --
    Find assessor info on the county website

    Neighborhood: Blackfords Grove

    Nearby schools

    GreatSchools rating
    Schools provided by the listing agent
    • Elementary: West Terrace
    • Middle: Perry Heights
    • High: Francis Joseph Reitz
    • District: Evansville-Vanderburgh School Corp.

    Source: IRMLS. This data may not be complete. We recommend contacting the local school district to confirm school assignments for this home.

    Sell for more on Zillow
    Get a Zillow Showcase℠ listing at no additional cost and you could sell for .
    $283,000
    2% more
    +$5,660
    With Zillow Showcase(estimated)
    $288,660
    Sell for more on Zillow
    Get a Zillow Showcase℠ listing at no additional cost and you could sell for .
    $283,000
    2% more
    +$5,660
    With Zillow Showcase(estimated)
    $288,660