A Fantastic Opportunity in the Heart of Bel Air Here’s your opportunity to enjoy comfortable one-level living, plenty of outdoor space, and a convenient Bel Air location! This brick rancher with an attractive stone front accent offers 3 bedrooms and 2 baths on the main level, a finished basement, large level front and back yards, a covered one-car carport, and a spacious concrete driveway—all in a location that keeps shopping, dining, recreation, and the best of Bel Air within easy reach. From the moment you arrive, the classic brick exterior and stone detailing give the home a welcoming presence. The expansive concrete driveway provides plenty of parking and leads to the covered carport, while the generous front yard creates an inviting approach to the home. Inside, the ranch-style layout puts all three bedrooms and both baths conveniently on the main level. Whether you're looking for the ease of one-level living or simply appreciate having the home's primary spaces together on one floor, this layout offers flexibility for a variety of needs. Downstairs, the finished basement expands the possibilities even further. Create the recreation space, home office, workout area, hobby room, media space, or additional gathering area that works for your lifestyle. It's valuable bonus space that gives this home room to adapt as your needs change. Outside, there is even more to appreciate. The large, level backyard offers an open canvas for outdoor entertaining, gardening, recreation, pets, or simply relaxing and enjoying your own outdoor space. With generous level yards in both the front and rear, this property provides the kind of usable outdoor space that can be hard to find while still being close to everything Bel Air has to offer. And the location is a standout. Enjoy convenient access to Downtown Bel Air, where local restaurants, shops, seasonal events, farmers markets, and community activities create a lively hometown atmosphere. Outdoor recreation is also close at hand with the Ma & Pa Heritage Trail and Rockfield Park, while local landmarks such as the Liriodendron Mansion add to the area's character. Shopping, dining, everyday conveniences, parks, and recreation are all nearby, making it easy to enjoy everything the Bel Air area has to offer. With its ranch-style layout, finished lower level, classic brick-and-stone exterior, abundant driveway parking, covered carport, spacious level yard, and convenient location, 5 E Ring Factory Road offers an exciting opportunity to make a home your own in one of Bel Air's most convenient areas. Come see the space, setting, and possibilities for yourself—schedule your private tour today!
For sale
$378,000
5 E Ring Factory Rd, Bel Air, MD 21014
3beds
2,522sqft
Single Family Residence
Built in 1960
0.36 Acres Lot
$374,400 Zestimate®
$150/sqft
$-- HOA
What's special
Finished basementCovered one-car carport
- 32 days
- 3,339
- 139
Likely to sell faster than
Zillow last checked:
Listing updated:
Listed by:
Mike Frank 410-324-6883,
EXP Realty, LLC 8888607369,
Listing Team: Frank Oliver Collective At Exp Realty
Source: Bright MLS,MLS#: MDHR2058954
Facts & features
Interior
Bedrooms & bathrooms
- Bedrooms: 3
- Bathrooms: 2
- Full bathrooms: 2
- Main level bathrooms: 2
- Main level bedrooms: 3
Basement
- Area: 1261
Heating
- Forced Air, Natural Gas
Cooling
- Central Air, Electric
Appliances
- Included: Microwave, Built-In Range, Dishwasher, Dryer, Double Oven, Oven, Stainless Steel Appliance(s), Oven/Range - Electric, Washer, Gas Water Heater
- Laundry: Lower Level
Features
- Soaking Tub, Bathroom - Stall Shower, Ceiling Fan(s), Dining Area, Entry Level Bedroom, Formal/Separate Dining Room, Primary Bath(s), Upgraded Countertops
- Flooring: Wood
- Basement: Full,Finished
- Number of fireplaces: 1
Interior area
- Total structure area: 2,522
- Total interior livable area: 2,522 sqft
- Finished area above ground: 1,261
- Finished area below ground: 1,261
Property
Parking
- Total spaces: 4
- Parking features: Concrete, Attached Carport, Driveway
- Carport spaces: 1
- Uncovered spaces: 3
Accessibility
- Accessibility features: None
Features
- Levels: Two
- Stories: 2
- Patio & porch: Screened, Patio
- Pool features: None
Lot
- Size: 0.36 Acres
- Dimensions: 91.00 x
- Features: Front Yard, Rear Yard, Level
Details
- Additional structures: Above Grade, Below Grade
- Parcel number: 1303089436
- Zoning: R1
- Special conditions: Standard
Construction
Type & style
- Home type: SingleFamily
- Architectural style: Ranch/Rambler
- Property subtype: Single Family Residence
Materials
- Brick, Stone
- Foundation: Brick/Mortar
Condition
- New construction: No
- Year built: 1960
Utilities & green energy
- Sewer: Public Sewer
- Water: Public
Community & HOA
Community
- Subdivision: Colonial Acres
HOA
- Has HOA: No
Location
- Region: Bel Air
Financial & listing details
- Price per square foot: $150/sqft
- Tax assessed value: $290,600
- Annual tax amount: $3,127
- Date on market: 8/20/2026
- Listing agreement: Exclusive Agency
- Ownership: Fee Simple
Estimated market value
$374,400
$356,000 - $393,000
$2,997/mo
Price history
| Date | Event | Price |
|---|---|---|
| 8/20/2026 | Listed for sale | $378,000$150/sqft |
Source:  Bright MLS #MDHR2058954 Report a problem Bright MLS #MDHR2058954 Report a problem | ||
Public tax history
| Year | Property taxes | Tax assessment |
|---|---|---|
| 2025 | $3,127 +4.2% | $286,900 +4.2% |
| 2024 | $3,000 +4.4% | $275,267 +4.4% |
| 2023 | $2,873 +4.6% | $263,633 +4.6% |
| 2022 | $2,747 -2.2% | $252,000 +2.2% |
| 2021 | $2,808 +1% | $246,500 +2.3% |
| 2020 | $2,781 +2.3% | $241,000 +2.3% |
| 2019 | $2,718 +1.3% | $235,500 +1.3% |
| 2018 | $2,682 -1.3% | $232,433 -1.3% |
| 2017 | $2,718 | $235,500 +4.1% |
| 2016 | -- | $226,300 +2.1% |
| 2015 | -- | $221,567 +2.2% |
| 2014 | $2,426 | $216,833 +2.2% |
| 2013 | -- | $212,100 |
| 2012 | -- | $212,100 |
| 2011 | -- | $212,100 -21% |
| 2010 | -- | $268,560 +9.1% |
| 2009 | -- | $246,062 +10.1% |
| 2008 | -- | $223,566 +11.2% |
| 2007 | -- | $201,070 +11.4% |
| 2006 | -- | $180,526 +12.8% |
| 2005 | -- | $159,983 +14.7% |
| 2004 | -- | $139,440 +5.4% |
| 2003 | -- | $132,266 +5.7% |
| 2002 | -- | $125,093 +6.1% |
| 2001 | -- | $117,920 |
Find assessor info on the county website
Monthly payment
Est. payment
Payment breakdown
Explore the cost of this home by adjusting the details. Changes won't be saved.Climate risks
Neighborhood: 21014
Nearby schools
Schools provided by the listing agent
- District: Harford County Public Schools
Source: Bright MLS. This data may not be complete. We recommend contacting the local school district to confirm school assignments for this home.
Similar homes
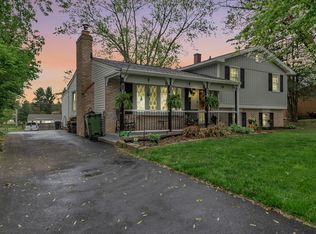
- $389,0003 bd3 ba2.4k sqft39 Idlewild St, Bel Air, MD 21014For Sale
 MLS ID #MDHR2059108, mahi Haddad, Long & Foster Real Estate, Inc.. Bright MLS
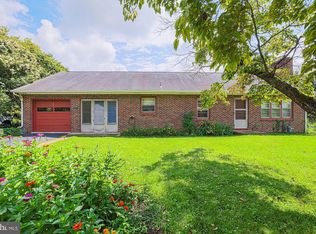
 - $349,9993 bd2 ba1.4k sqft113 Chatham Rd, Bel Air, MD 21014For Sale
 MLS ID #MDHR2059564, Kelly Clark, Crown Homes Real Estate. Bright MLS
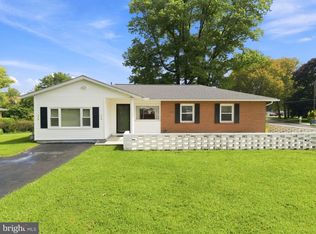
 - $402,0004 bd3 ba1.9k sqft1943 Cypress Dr, Bel Air, MD 21015For Sale
 MLS ID #MDHR2057698, Melanie Gamble, 212 Degrees Realty, LLC. Bright MLS
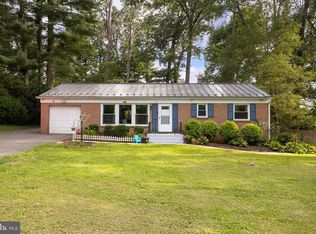
 - $379,9003 bd2 ba2k sqft901 Moores Mill Rd, Bel Air, MD 21014For Sale
 MLS ID #MDHR2058682, Denise Diana, Weichert, Realtors - Diana Realty. Bright MLS
 - $449,9004 bd3 ba1.8k sqft1305 Vermont Rd, Bel Air, MD 21014For SaleMLS ID #MDHR2058966, Paula Diggs Smith, Coldwell Banker Realty. Bright MLS
- $499,9904 bd3 ba2.8k sqft16 W Ring Factory Rd, Bel Air, MD 21014For SaleMLS ID #MDHR2059836, Randy Pomfrey, Cummings & Co. Realtors. Bright MLS
- $399,9003 bd3 ba2k sqft617 Southwarke Rd, Bel Air, MD 21014For SaleMLS ID #MDHR2057400, Luke Skovira, Cummings & Co. Realtors. Bright MLS
- $429,0004 bd3 ba2.1k sqft1610 S Tollgate Rd, Bel Air, MD 21015For SaleMLS ID #MDHR2060088, Monique Ford, Long & Foster Real Estate, Inc.. Bright MLS
- $390,0003 bd3 ba2k sqft815 Albion Pl, Bel Air, MD 21014For SaleMLS ID #MDHR2060012, Lee Tessier, EXP Realty, LLC. Bright MLS
- $439,9004 bd3 ba1.8k sqft6 E Mac Phail Rd, Bel Air, MD 21014For SaleMLS ID #MDHR2054790, Sandy Smith, Berkshire Hathaway HomeServices Homesale Realty. Bright MLS
- $405,0004 bd2 ba1.6k sqft707 Jessie Ct, Bel Air, MD 21014For SaleMLS ID #MDHR2059170, Ben Garner, Cummings & Co. Realtors. Bright MLS
- $374,9003 bd4 ba1.9k sqft1243 Athens Ct, Bel Air, MD 21014For SaleMLS ID #MDHR2059640, Zach Burnham, Homeowners Real Estate. Bright MLS
- $499,5004 bd3 ba1.8k sqft600 E Macphail Rd, Bel Air, MD 21014For SaleMLS ID #MDHR2059414, Emily McGann, Compass. Bright MLS
- $429,0003 bd2 ba1.3k sqft1310 Vanderbilt Rd, Bel Air, MD 21014For SaleMLS ID #MDHR2057488, Andrew Undem, Berkshire Hathaway HomeServices Homesale Realty. Bright MLS
- $434,9903 bd3 ba1.4k sqft937 Jackson Blvd, Bel Air, MD 21014For SaleMLS ID #MDHR2057576, Debbie Harari, Long & Foster Real Estate, Inc.. Bright MLS
- $485,0004 bd3 ba1.9k sqft710 Fox Bow Dr, Bel Air, MD 21014For SaleMLS ID #MDHR2058924, Jean Waters, American Premier Realty, LLC. Bright MLS
- $475,0004 bd3 ba2.7k sqft1314 E Churchville Rd, Bel Air, MD 21014For SaleMLS ID #MDHR2053538, Graham Burch, Cummings & Co. Realtors. Bright MLS
- $389,5004 bd4 ba1.9k sqft347 Althea Ct, Bel Air, MD 21015For SaleMLS ID #MDHR2060224, Timothy Langhauser, Compass Home Group, LLC. Bright MLS
- $475,0004 bd3 ba2.4k sqft2100 Windom Ct, Bel Air, MD 21015For SaleMLS ID #MDHR2059932, Joseph Avampato, Alberti Realty, LLC. Bright MLS
