This beautifully maintained, 5 Bedroom 3.5 Bath home features a New Water Heater, 50-year architectural shingle roof (2019) and offers plenty of space for comfortable living. The flexible floor plan includes 4 bedrooms plus a large finished bonus room that can serve as a 5th BEDROOM, along with 3 full bathrooms. The main level boasts laminate hardwood-style flooring throughout the foyer, kitchen, and dining areas, along with a formal living room or home office, a separate family room with a cozy fireplace, and a formal dining room. The kitchen is designed for both functionality and entertaining, featuring an eat-at island with pull-out shelving, tile backsplash, pantry, and breakfast nook. Retreat to the enormous primary suite with a tray ceiling, two walk-in closets, and a spacious bath offering separate vanities, a soaking tub, and a separate upgraded shower. Three additional bedrooms and the bonus room provide ample space for family, guests, or hobbies. Enjoy outdoor living year-round on the oversized screened porch with stamped concrete flooring, overlooking a patio and mulched Firepit area. A standout feature is the two-story wired workshop, perfect for projects, storage, or a home business. A rare combination of space, functionality, and updates—240 Volt Tesla/Electric car charging plug and Hot tub pre-wired on screened porch, Pool included! Greenway trail , Walk to East Clayton Community Park and Dog Park. HomeWarranty. this home is a must-see!
For sale
$395,000
5 E Smoketree Ct, Clayton, NC 27527
5beds
2,861sqft
Single Family Residence, Residential
Built in 2008
8,712 Square Feet Lot
$384,600 Zestimate®
$138/sqft
$59/mo HOA
What's special
Two-story wired workshopPool includedSeparate upgraded showerBreakfast nookFlexible floor planTile backsplashTwo walk-in closets
- 29 days |
- 4,013 |
- 182 |
Likely to sell faster than
Zillow last checked:
Listing updated:
Listed by:
Rupert Bryan 919-723-8947,
Keller Williams Realty
Source: Doorify MLS,MLS#: 10175724
Facts & features
Interior
Bedrooms & bathrooms
- Bedrooms: 5
- Bathrooms: 4
- Full bathrooms: 3
- 1/2 bathrooms: 1
Heating
- None
Cooling
- Central Air
Appliances
- Included: Electric Range, Free-Standing Refrigerator
Features
- Bathtub/Shower Combination, Ceiling Fan(s), Entrance Foyer, High Ceilings, Pantry, Separate Shower, Smooth Ceilings, Soaking Tub, Tile Counters, Tray Ceiling(s), Walk-In Closet(s), Walk-In Shower
- Flooring: Carpet, Laminate, Simulated Wood
- Number of fireplaces: 1
- Fireplace features: Family Room
Interior area
- Total structure area: 2,861
- Total interior livable area: 2,861 sqft
- Finished area above ground: 2,861
- Finished area below ground: 0
Property
Parking
- Total spaces: 2
- Parking features: Concrete, Driveway, Garage Door Opener, Parking Pad
- Attached garage spaces: 2
Features
- Levels: Two
- Stories: 2
- Patio & porch: Covered, Patio, Porch, Screened
- Exterior features: Rain Gutters
- Pool features: Community
- Has view: Yes
Lot
- Size: 8,712 Square Feet
- Features: Corner Lot, Landscaped
Details
- Additional structures: Workshop
- Parcel number: 05I04039X
- Zoning: RAG
- Special conditions: Standard
Construction
Type & style
- Home type: SingleFamily
- Architectural style: Transitional
- Property subtype: Single Family Residence, Residential
Materials
- Brick, Vinyl Siding
- Roof: Shingle
Condition
- New construction: No
- Year built: 2008
Utilities & green energy
- Sewer: Public Sewer
- Water: Public
Community & HOA
Community
- Features: Pool
- Subdivision: Summerlyn
HOA
- Has HOA: Yes
- Amenities included: Pool
- Services included: Insurance
- HOA fee: $177 quarterly
Location
- Region: Clayton
Financial & listing details
- Price per square foot: $138/sqft
- Tax assessed value: $416,850
- Annual tax amount: $4,210
- Date on market: 6/23/2026
Estimated market value
$384,600
$365,000 - $404,000
$2,616/mo
Price history
| Date | Event | Price |
|---|---|---|
| 6/23/2026 | Listed for sale | $395,000+43.7%$138/sqft |
Source:  Doorify MLS #10175724 Report a problem Doorify MLS #10175724 Report a problem | ||
| 6/4/2020 | Sold | $274,900-1.8%$96/sqft |
Source:  Hive MLS #74373 Report a problem Hive MLS #74373 Report a problem | ||
| 6/4/2020 | Price change | $279,900+1.8%$98/sqft |
Source: CAROLINA REALTY #74373 Report a problem | ||
| 5/12/2020 | Pending sale | $274,900$96/sqft |
Source: Carolina Realty Co. #2297115 Report a problem | ||
| 5/8/2020 | Price change | $274,900-1.8%$96/sqft |
Source: Carolina Realty Co. #2297115 Report a problem | ||
| 3/11/2020 | Price change | $279,900-3.4%$98/sqft |
Source: Carolina Realty Co. #2297115 Report a problem | ||
| 3/3/2020 | Price change | $289,900-1%$101/sqft |
Source: Carolina Realty Co. #2297115 Report a problem | ||
| 2/19/2020 | Price change | $292,900-1%$102/sqft |
Source: Carolina Realty Co. #2297115 Report a problem | ||
| 1/22/2020 | Listed for sale | $295,900+41.6%$103/sqft |
Source: Carolina Realty Co. #2297115 Report a problem | ||
| 9/2/2008 | Sold | $209,000$73/sqft |
Source: Public Record Report a problem | ||
Public tax history
| Year | Property taxes | Tax assessment |
|---|---|---|
| 2025 | $4,210 +22.9% | $416,850 +60.7% |
| 2024 | $3,425 +2.3% | $259,450 |
| 2023 | $3,347 -3% | $259,450 |
| 2022 | $3,451 +1.5% | $259,450 |
| 2021 | $3,399 -4.6% | $259,450 |
| 2020 | $3,561 -0.3% | $259,450 |
| 2019 | $3,571 +19.5% | $259,450 +21.8% |
| 2018 | $2,988 +3.2% | $213,060 |
| 2017 | $2,896 | $213,060 |
| 2016 | $2,896 -0.7% | $213,060 |
| 2015 | $2,915 +4.9% | $213,060 |
| 2014 | $2,780 | $213,060 |
| 2013 | -- | $213,060 |
| 2012 | -- | $213,060 |
| 2011 | -- | $213,060 |
| 2010 | -- | -- |
| 2009 | -- | -- |
| 2008 | -- | -- |
Find assessor info on the county website
Monthly payment
Est. payment
Payment breakdown
Explore the cost of this home by adjusting the details. Changes won't be saved.Climate risks
Neighborhood: 27527
Nearby schools
GreatSchools rating
- 10/10Powhatan ElementaryGrades: PK-5Distance: 1.5 mi
- 5/10Riverwood MiddleGrades: 6-8Distance: 3.8 mi
- 5/10Clayton HighGrades: 9-12Distance: 3 mi
Schools provided by the listing agent
- Elementary: Johnston County Schools
- Middle: Johnston County Schools
- High: Johnston County Schools
Source: Doorify MLS. This data may not be complete. We recommend contacting the local school district to confirm school assignments for this home.
- $375,1003 bd2 ba2.7k sqft20 W Smoketree Ct, Clayton, NC 27527Off Market
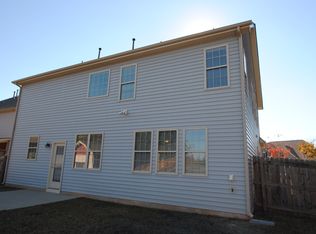
- $432,4005 bd2 ba2.9k sqft21 E Smoketree Ct, Clayton, NC 27527Off Market
- $411,2004 bd2 ba3k sqft28 W Smoketree Ct, Clayton, NC 27527Off Market
- $408,9004 bd3 ba2.8k sqft29 E Smoketree Ct, Clayton, NC 27527Off Market
- $7505 bd3 ba2.9k sqft12 E Smoketree Ct, Clayton, NC 27527For Rent
- $405,8004 bd4 ba2.8k sqft32 E Smoketree Ct, Clayton, NC 27527Off Market
- $393,1004 bd4 ba2.8k sqft63 Sugarfield Ln, Clayton, NC 27527Off Market
- $418,7005 bd2 ba2.9k sqft26 E Smoketree Ct, Clayton, NC 27527Off Market
A local agent can set up tours, give advice and negotiate with sellers.
Similar homes
- $410,0004 bd3 ba3.1k sqft110 Green Willows Drive, Clayton, NC 27527For Sale
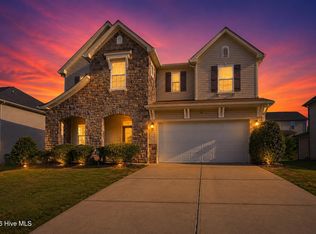
 MLS ID #100567512, Jason Walters Real Estate Team, EXP Realty LLC - C. Hive MLS
 - $375,0004 bd3 ba2.5k sqft66 Sunflower Way, Clayton, NC 27527For Sale

 MLS ID #10176202, Krystal Pairan. Doorify MLS
 - $409,9003 bd3 ba2.4k sqft140 Gasper Ct, Clayton, NC 27527For Sale
 MLS ID #10170910, Ruth Pincus. Doorify MLS
 - $389,9004 bd3 ba2.2k sqft113 Hanover Court, Clayton, NC 27527For Sale
 MLS ID #100587285, Sarah Houck, EXP Realty LLC - C. Hive MLS
 - $429,9995 bd3 ba2.8k sqftForeverhomes, Clayton, NC 27527For SaleMLS ID #10165477, Alex Rivers. Doorify MLS
- $375,0004 bd3 ba1.9k sqft108 Bennett Pl, Clayton, NC 27520For SaleMLS ID #10177440, Greg Peterson. Doorify MLS
- $425,0004 bd3 ba3k sqft78 N Porcenna Ln, Clayton, NC 27527For SaleMLS ID #10148479, Andrea Andrado Ochoa. Doorify MLS
- $387,5004 bd3 ba2.2k sqft117 Hansen Run, Clayton, NC 27527For SaleMLS ID #10165931, Jean Bernal. Doorify MLS
- $448,0005 bd3 ba3k sqft46 Marago Way, Clayton, NC 27527For SaleMLS ID #10172161, Christine Ferree Stilley. Doorify MLS
- $525,0005 bd4 ba3.3k sqft439 Sugarberry Ln, Clayton, NC 27527For SaleMLS ID #10174611, Angie Cole. Doorify MLS
- $329,9003 bd2 ba1.6k sqft110 Brampton Cir, Clayton, NC 27527For SaleMLS ID #10176550, Laura Talbot. Doorify MLS
- $375,0005 bd3 ba2.5k sqft75 Relict Dr, Clayton, NC 27527For SaleMLS ID #10169756, Teresa Isler-Fortson. Doorify MLS
- $370,0003 bd2 ba1.6k sqft77 Carbone Ln, Clayton, NC 27527For SaleMLS ID #10173476, Guy Templeton. Doorify MLS
- $384,9003 bd3 ba2.3k sqft539 River Dell Townes Avenue, Clayton, NC 27527For SaleMLS ID #100572053, Annice Lee Broadwell, HomeTowne Realty. Hive MLS
- $409,0003 bd3 ba2.1k sqft56 Curling Creek Dr, Clayton, NC 27527For SaleMLS ID #10160548, Kathleen Carlton. Doorify MLS
- $385,0003 bd3 ba2.1k sqft94 Diamond Creek Drive, Clayton, NC 27520For SaleMLS ID #100573092, Elliott Squires, Homeward Carolinas. Hive MLS
- $529,9004 bd4 ba2.7k sqft18 Heathgreen Dr, Clayton, NC 27527For SaleMLS ID #10165806, Kaye Hatch. Doorify MLS
- $540,0004 bd4 ba3.1k sqft94 Wilders Woods Grove Ln, Clayton, NC 27527For SaleMLS ID #10177182, Tracy Tant. Doorify MLS
- $579,9005 bd4 ba3.5k sqft89 Chatsworth Lane, Clayton, NC 27527For SaleMLS ID #100587457, Jaclyn Smith, HomeTowne Realty. Hive MLS
- $349,9003 bd3 ba2k sqft197 Pamlico Dr, Clayton, NC 27520For SaleMLS ID #10168578, Steven Burnett. Doorify MLS
