You will love the trees and beautiful views of nature on this one acre lot in Hickory Hills. This home is tucked into the hillside with a large deck. The spacious kitchen and living room boast vaulted ceilings and connect with a formal dining room. The laundry is currently located in the basement but previous owners did have it upstairs. The primary bedroom has a walk-in closet and private bath with an additional large bedroom and bath on the main floor. The downstairs bedroom also has a large walk-in closet and bath close by. Off the rec room you will find a giant laundry room and flex space.
Pending
Price cut: $10K (5/19)
$219,900
5 E Timberline Dr, Blue Grass, IA 52726
3beds
1,356sqft
:
Get pre-qualified$1,623/mo
Single Family Residence
Built in 1979
1.1 Acres Lot
$214,800 Zestimate®
$162/sqft
$54/mo HOA
What's special
- 216 days |
- 381 |
- 12 |
Zillow last checked:
Listing updated:
Listed by:
Sally Johnson 563-508-7783,
RE/MAX People
Source: MRED as distributed by MLS GRID,MLS#: QC4267618
Facts & features
Interior
Bedrooms & bathrooms
- Bedrooms: 3
- Bathrooms: 3
- Full bathrooms: 3
Primary bedroom
- Features: Flooring (Luxury Vinyl), Bathroom (Full)
- Level: Main
- Area: 240 Square Feet
- Dimensions: 16x15
Bedroom 2
- Features: Flooring (Luxury Vinyl)
- Level: Main
- Area: 121 Square Feet
- Dimensions: 11x11
Bedroom 3
- Features: Flooring (Carpet)
- Level: Basement
- Area: 143 Square Feet
- Dimensions: 11x13
Other
- Features: Flooring (Carpet)
- Level: Basement
- Area: 154 Square Feet
- Dimensions: 14x11
Dining room
- Features: Flooring (Luxury Vinyl)
- Level: Main
- Area: 120 Square Feet
- Dimensions: 10x12
Kitchen
- Features: Kitchen (Island), Flooring (Vinyl)
- Level: Main
- Area: 169 Square Feet
- Dimensions: 13x13
Laundry
- Features: Flooring (Vinyl)
- Level: Basement
- Area: 156 Square Feet
- Dimensions: 13x12
Living room
- Features: Flooring (Luxury Vinyl)
- Level: Main
- Area: 260 Square Feet
- Dimensions: 13x20
Recreation room
- Features: Flooring (Carpet)
- Level: Basement
- Area: 209 Square Feet
- Dimensions: 11x19
Heating
- Forced Air, Natural Gas
Cooling
- Central Air
Appliances
- Included: Dishwasher, Dryer, Range, Refrigerator, Washer, Gas Water Heater
Features
- Basement: Finished,Egress Window,Full
- Number of fireplaces: 1
- Fireplace features: Gas Starter, Wood Burning Stove, Living Room
Interior area
- Total interior livable area: 1,356 sqft
Property
Parking
- Total spaces: 2
- Parking features: Yes, Attached, Garage
- Attached garage spaces: 2
Lot
- Size: 1.1 Acres
- Dimensions: 261x290x150x168
- Features: Sloped
Details
- Parcel number: 721607110
Construction
Type & style
- Home type: SingleFamily
- Architectural style: Ranch
- Property subtype: Single Family Residence
Materials
- Frame, Aluminum Siding
- Foundation: Concrete Perimeter
Condition
- New construction: No
- Year built: 1979
Utilities & green energy
- Sewer: Septic Tank
Community & HOA
Community
- Subdivision: Hickory Hills
HOA
- Has HOA: Yes
- Services included: Other
- HOA fee: $650 annually
Location
- Region: Blue Grass
Financial & listing details
- Price per square foot: $162/sqft
- Tax assessed value: $246,500
- Annual tax amount: $2,458
- Date on market: 12/19/2025
Estimated market value
$214,800
$204,000 - $226,000
$1,931/mo
Price history
| Date | Event | Price |
|---|---|---|
| 6/29/2026 | Pending sale | $219,900$162/sqft |
Source:  MRED as distributed by MLS GRID #QC4267618 Report a problem MRED as distributed by MLS GRID #QC4267618 Report a problem | ||
| 5/19/2026 | Price change | $219,900-4.3%$162/sqft |
Source: MRED as distributed by MLS GRID #QC4267618 Report a problem | ||
| 4/17/2026 | Price change | $229,900-4.2%$170/sqft |
Source: MRED as distributed by MLS GRID #QC4267618 Report a problem | ||
| 4/6/2026 | Price change | $239,900-2%$177/sqft |
Source: MRED as distributed by MLS GRID #QC4267618 Report a problem | ||
| 3/20/2026 | Price change | $244,900-5.4%$181/sqft |
Source: MRED as distributed by MLS GRID #QC4267618 Report a problem | ||
| 2/11/2026 | Price change | $259,000-7.2%$191/sqft |
Source: MRED as distributed by MLS GRID #QC4267618 Report a problem | ||
| 11/10/2025 | Price change | $279,000-3.5%$206/sqft |
Source:  RMLS Alliance as distributed by MLS GRID #QC4267618 Report a problem RMLS Alliance as distributed by MLS GRID #QC4267618 Report a problem | ||
| 10/17/2025 | Price change | $289,000-3.5%$213/sqft |
Source: RMLS Alliance as distributed by MLS GRID #QC4267618 Report a problem | ||
| 9/22/2025 | Listed for sale | $299,500$221/sqft |
Source: RMLS Alliance as distributed by MLS GRID #QC4267618 Report a problem | ||
Public tax history
| Year | Property taxes | Tax assessment |
|---|---|---|
| 2025 | $2,458 -0.5% | $246,500 +3.3% |
| 2024 | $2,470 +5.5% | $238,600 |
| 2023 | $2,342 -1.5% | $238,600 +34.6% |
| 2022 | $2,378 +8.9% | $177,230 |
| 2021 | $2,184 -3.4% | $177,230 +12% |
| 2020 | $2,262 -1.6% | $158,280 |
| 2019 | $2,299 -4.2% | $158,280 +1.5% |
| 2018 | $2,399 +12.9% | $155,970 |
| 2017 | $2,124 -2.2% | $155,970 -2.2% |
| 2016 | $2,172 | $159,480 +3.9% |
| 2015 | $2,172 +1.9% | $153,530 |
| 2014 | $2,132 +1.5% | $153,530 |
| 2013 | $2,100 | -- |
| 2012 | $2,100 +12.4% | $154,960 +3.2% |
| 2009 | $1,868 +5.2% | $150,110 |
| 2008 | $1,776 +4.8% | $150,110 |
| 2007 | $1,694 -0.6% | -- |
| 2006 | $1,704 -5.4% | -- |
| 2005 | $1,802 +8.4% | -- |
| 2003 | $1,662 +1.1% | -- |
| 2002 | $1,644 +11.8% | -- |
| 2001 | $1,470 | -- |
Find assessor info on the county website
Monthly payment
Est. payment
Payment breakdown
Explore the cost of this home by adjusting the details. Changes won't be saved.Climate risks
Neighborhood: 52726
Getting around
1 / 100
Car-DependentNearby schools
GreatSchools rating
- 6/10Blue Grass Elementary SchoolGrades: K-5Distance: 3.2 mi
- 6/10Walcott Intermediate SchoolGrades: 6-8Distance: 7.8 mi
- 3/10West High SchoolGrades: 9-12Distance: 6.7 mi
Schools provided by the listing agent
- High: Davenport
Source: MRED as distributed by MLS GRID. This data may not be complete. We recommend contacting the local school district to confirm school assignments for this home.
- $368,9003 bd3 ba2.9k sqft7 E Timberline Dr, Blue Grass, IA 52726Off Market
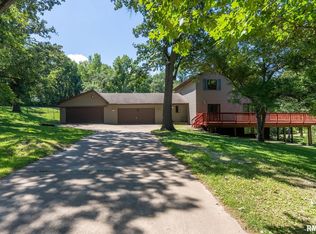
- $35,1001.64 Acres9 E Timberline Dr, Blue Grass, IA 52726Off Market
- $324,0003 bd3 ba2.3k sqft14 E Timberline Dr, Blue Grass, IA 52726Sold

- $391,1004 bd2 ba2.9k sqft12 E Timberline Dr, Blue Grass, IA 52726Off Market
- $429,4004 bd4 ba2.1k sqft34 Timberline Dr, Blue Grass, IA 52726Off Market
- $389,6004 bd3 ba2.6k sqft16 E Timberline Dr, Blue Grass, IA 52726Off Market
- $318,6003 bd3 ba1.4k sqft36 Timberline Dr, Blue Grass, IA 52726Off Market
- $267,7204 bd2 ba2.2k sqft44 Timberline Dr, Blue Grass, IA 52726Off Market
A local agent can set up tours, give advice and negotiate with sellers.
Similar homes
- $230,0003 bd2 ba1.5k sqft316 Elm St, Buffalo, IA 52728Active
 MLS ID #12679031, Richell Stock, eXp Realty. MRED as distributed by MLS GRID
 - $225,0003 bd3 ba1.2k sqft602 5th Ave W, Andalusia, IL 61232Active
 MLS ID #12683945, Kristy Lister, KW 1Advantage. MRED as distributed by MLS GRID
 - $165,0002 bd1 ba1.2k sqft3996 Highway 22, Blue Grass, IA 52726Active
 MLS ID #12699186, Tristan Hughes, Cornerstone Partners QC - Real Broker, LLC. MRED as distributed by MLS GRID
 - $229,9004 bd2 ba975 sqft2704 Wood Dale Ave, Davenport, IA 52804New
 MLS ID #12709598, Darla Hooper, RE/MAX Concepts Bettendorf. MRED as distributed by MLS GRID
 - $199,9004 bd2 ba1.3k sqft3444 19th Ave, Moline, IL 61265NewMLS ID #12668119, Tricia Shy, Haven. Real Estate. MRED as distributed by MLS GRID
- $189,9003 bd2 ba922 sqft4117 Hillandale Rd, Davenport, IA 52806NewMLS ID #12712358, Scott Kelling, Mel Foster Co. Davenport. MRED as distributed by MLS GRID
- $225,0003 bd2 ba1.4k sqft2838 Kelling St, Davenport, IA 52804ActiveMLS ID #12675436, Lucky Lang II, Mel Foster Co. Davenport. MRED as distributed by MLS GRID
- $220,0004 bd2 ba1k sqft810 42nd St, Moline, IL 61265ActiveMLS ID #12702510, Sean Hanley, KW 1Advantage. MRED as distributed by MLS GRID
- $175,0003 bd2 ba1.3k sqft3215 11th Ave #C, Moline, IL 61265NewMLS ID #12651516, Emilie Lawrence, The Riverview Group - Epique Realty. MRED as distributed by MLS GRID
- $222,5003 bd1 ba912 sqft3406 Magnolia Ct, Bettendorf, IA 52722ActiveMLS ID #12682465, Lucky Lang II, Mel Foster Co. Davenport. MRED as distributed by MLS GRID
- $204,9002 bd1 ba1.1k sqft2524 Big Island Pkwy, Milan, IL 61264ActiveMLS ID #12617694, Richard Bassford, CRS, RE/MAX Concepts Bettendorf. MRED as distributed by MLS GRID
- $230,0005 bd2 ba1.3k sqft2400 27th St, Rock Island, IL 61201ActiveMLS ID #12692057, Shelly Phares, Ruhl&Ruhl REALTORS Moline. MRED as distributed by MLS GRID
- $220,0003 bd2 ba1.2k sqft442 31st Ave, East Moline, IL 61244ActiveMLS ID #12693251, Tyler Fuhr, RE/MAX Concepts Moline. MRED as distributed by MLS GRID
- $224,9004 bd2 ba1.7k sqft2311 W 46th St, Davenport, IA 52806ActiveMLS ID #12684271, Tracey Screechfield, Cornerstone Partners QC - Real Broker, LLC. MRED as distributed by MLS GRID
- $--3 bd1 ba1.1k sqft401 Munn St, Muscatine, IA 52761AuctionServiceLink Auction
- $239,9003 bd2 ba1.8k sqft8909 19th St W, Rock Island, IL 61201ActiveMLS ID #12685679, Twyla Brown, Prestige Realty QC. MRED as distributed by MLS GRID
- $215,0003 bd3 ba1.7k sqft4620 50th Ave, Moline, IL 61265ActiveMLS ID #12669866, Debra Roche, Barker Roche Real Estate. MRED as distributed by MLS GRID
- $220,0003 bd3 ba1.4k sqft571 26th Avenue Ct, East Moline, IL 61244ActiveMLS ID #12634852, Derrick Klauer, Ruhl&Ruhl REALTORS Davenport. MRED as distributed by MLS GRID
- $199,9003 bd2 ba1.5k sqft3224 W Locust St, Davenport, IA 52804Price ChangeMLS ID #12669392, Geri Doyle, Mel Foster Co. Davenport. MRED as distributed by MLS GRID
- $249,9004 bd2 ba1.5k sqft801 4th St, Durant, IA 52747For SaleMLS ID #26-449, TRISH HAHN-WHITE. Muscatine BOR
