Skip main navigation
Closed
  • $177,000

    5 E Washington St, Bath, NY 14810

    3beds
    2,750sqft
    Single Family Residence
    Built in 1854
    10,454.4 Square Feet Lot
    $184,200 Zestimate®
    $64/sqft
    $2,266 Estimated rent

    Home value

    $184,200

    Estimated sales range

    Not available

    $2,266/mo

    Zestimate® history
    Loading
    Loading...

    Owner options

    List your home for rent

    $2,266/mo

    Rent Zestimate®

    Find your next renter with Zillow Rental Manager. Plus, with online applications, you can quickly screen prospective tenants – for free.

    Learn more

    $2,266/mo

    Rent Zestimate®

    Refinance and save

    $1,138/mo

    Est. payment

    Refinancing to a lower rate could help reduce your monthly payments and save thousands over the life of the loan.

    See today's rates

    $1,138/mo

    Est. payment

    Explore your selling options

    Work with a Zillow partner agent

    Leverage their expertise and Zillow's premium Showcase listings to get your home seen by more buyers.

    Get started

    List with your own agent

    Get your home in front of millions of buyers by listing it on Zillow.

    Learn how to do it

    Sell it yourself

    Take full control of how buyers see your home on Zillow by listing For Sale by Owner (FSBO).

    List your home

    What's special

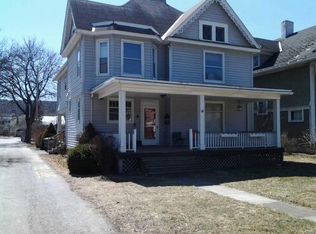
    Awnings for privacyDetached two-car garageTwo eat-in kitchensFull basementFormal dining roomFamily roomClassic easy-sitting front porch
    VILLAGE OF BATH - Stately Village Home with 3 bedrooms (potential for a 4th) and two full baths. Large spacious rooms including, a formal dining room, living room, family room and a heated morning (Florida) room. There are two eat-in kitchens, one on the first floor and one on the second floor. Full basement with its own heating system. Detached two-car garage. Exceptionally maintained with vinyl siding and windows. Classic easy-sitting front porch with awnings for privacy. If you are looking for a home with grandeur, this is it! Property is also listed as a 2-4 Multi-Family home under MLS #1598514.

    Zillow last checked:

    Listing updated:

    Listed by:

    Michael Hanna 607-684-0014,

    Howard Hanna Lake Group

    Bought with:

    Teresa Smith, 10401343329

    Keller Williams Realty Southern Tier & Finger Lakes

    Source: NYSAMLSs,MLS#: R1598495MLS LogoOriginating MLS: Rochester

    Facts & features

    Interior

    Bedrooms & bathrooms
    • Bedrooms: 3
    • Bathrooms: 2
    • Full bathrooms: 2
    • Main level bathrooms: 1
    • Main level bedrooms: 1
    Bedroom 1
    • Level: First
    Bedroom 2
    • Level: Second
    Bedroom 2
    • Level: Second
    Basement
    • Level: Basement
    Dining room
    • Level: First
    Family room
    • Level: First
    Kitchen
    • Level: Second
    Kitchen
    • Level: First
    Living room
    • Level: First
    Other
    • Level: First
    Heating
    • Gas, Baseboard, Electric, Forced Air
    Appliances
    • Included: Dishwasher, Electric Cooktop, Exhaust Fan, Electric Water Heater, Free-Standing Range, Gas Water Heater, Microwave, Oven, Refrigerator, Range Hood
    • Laundry: Main Level
    Features
    • Ceiling Fan(s), Separate/Formal Dining Room, Entrance Foyer, Eat-in Kitchen, Separate/Formal Living Room, Pantry, Second Kitchen, Window Treatments, Convertible Bedroom, Main Level Primary
    • Flooring: Carpet, Laminate, Varies
    • Windows: Drapes
    • Basement: Full,Walk-Out Access
    • Has fireplace: No
    Interior area
    • Total structure area: 2,750
    • Total interior livable area: 2,750 sqft

    Property

    Parking
    • Total spaces: 2
    • Parking features: Attached, Electricity, Garage, Storage
    • Attached garage spaces: 2
    Features
    • Levels: Two
    • Stories: 2
    • Exterior features: Gravel Driveway
    Lot
    • Size: 10,454 sqft
    • Dimensions: 70 x 150
    • Features: Irregular Lot, Residential Lot
    Details
    • Parcel number: 4624011590090001058000
    • Special conditions: Estate,Standard

    Construction

    Type & style
    • Home type: SingleFamily
    • Architectural style: Two Story
    • Property subtype: Single Family Residence
    Materials
    • Vinyl Siding, Copper Plumbing
    • Foundation: Stone
    • Roof: Metal,Shingle
    Condition
    • Resale
    • Year built: 1854

    Utilities & green energy

    • Sewer: Connected
    • Water: Connected, Public
    • Utilities for property: Sewer Connected, Water Connected

    Community & neighborhood

    Location
    • Region: Bath

    Other

    Other facts
    • Listing terms: Cash,Conventional,FHA,VA Loan

    Price history

    DateEventPrice
    12/8/2025Sold$177,000-6.3%$64/sqft
    Source: NYSAMLSs #R1598495 Report a problem
    11/3/2025Pending sale$189,000$69/sqft
    Source: NYSAMLSs #R1598495 Report a problem
    10/16/2025Listing removed$189,000$69/sqft
    Source: NYSAMLSs #R1598495 Report a problem
    4/8/2025Listed for sale$189,000$69/sqft
    Source: NYSAMLSs #R1598495 Report a problem
    2/22/2025Listing removed$189,000$69/sqft
    Source: NYSAMLSs #R1559197 Report a problem
    9/24/2024Price change$189,000-5%$69/sqft
    Source: NYSAMLSs #R1559197 Report a problem
    8/21/2024Listed for sale$199,000$72/sqft
    Source: NYSAMLSs #R1559197 Report a problem

    Public tax history

    YearProperty taxesTax assessment
    2025-- $138,900
    2024-- $138,900
    2023-- $138,900 +57.8%
    2022-- $88,000
    2021-- $88,000
    2020-- $88,000
    2019-- $88,000
    2018-- $88,000 +123.9%
    2017$1,155 $39,300
    2016-- $39,300
    2015-- $39,300
    2014-- $39,300
    2013-- $39,300
    2012-- $39,300
    2011-- $39,300
    2010-- $39,300
    2009-- $39,300
    2008-- $39,300
    2007-- $39,300
    2006-- $39,300
    2005-- $39,300
    2004-- $39,300
    2003-- $39,300
    2002-- $39,300
    2001-- $39,300
    2000-- $39,300

    Find assessor info on the county website

    Neighborhood: 14810

    Nearby schools

    GreatSchools rating
    Schools provided by the listing agent
    • District: Bath

    Source: NYSAMLSs. This data may not be complete. We recommend contacting the local school district to confirm school assignments for this home.