This Del Mar Luxury plan is to-be-built on 4 acres in the Copperfield community of Prescott Valley. This exceptional home offers 4 bedrooms, 2.5 baths, and an open-concept design. Gourmet kitchen showcases quartz countertops, a large island, tile backsplash, shaker cabinetry, and stainless appliances. All bedrooms feature walk-in closets. The lavish primary suite includes a freestanding tub, expansive shower, and dual vanities. Luxury Highlights: 90/10 drywall finish, 8' doors, paver walkway, 3-car garage parking with 8' tall doors. Energy-efficient with spray foam insulation, 2x6 construction, and post-tension foundation. Buyer can choose finishes and options. Our standard options and finishes are like other builders upgrades. Photos are of a completed model with options.
Sold for $1,075,600
$1,075,600
005 E Whiskey Trail, Prescott Valley, AZ 86315
4beds
4baths
3,038sqft
Single Family Residence
Built in 2025
4 Acres Lot
$1,061,100 Zestimate®
$354/sqft
$3,832 Estimated rent
Home value
$1,061,100
$934,000 - $1.20M
$3,832/mo
Zestimate® history
Owner options
List your home for rent
$3,832/mo
Rent Zestimate®
Find your next renter with Zillow Rental Manager. Plus, with online applications, you can quickly screen prospective tenants – for free.
$3,832/mo
Rent Zestimate®
Refinance and save
$6,406/mo
Est. payment
Refinancing to a lower rate could help reduce your monthly payments and save thousands over the life of the loan.
$6,406/mo
Est. payment
Explore your selling options
Work with a Zillow partner agent
Leverage their expertise and Zillow's premium Showcase listings to get your home seen by more buyers.
Get startedList with your own agent
Get your home in front of millions of buyers by listing it on Zillow.
Learn how to do itSell it yourself
Take full control of how buyers see your home on Zillow by listing For Sale by Owner (FSBO).
List your homeWhat's special
Zillow last checked:
Listing updated:
Listed by:
Randy A Lewis 602.675.0881,
RE/MAX Professionals
Bought with:
Non-MLS Agent
Non-MLS Office
Source: ARMLS,MLS#: 6850531
Facts & features
Interior
Bedrooms & bathrooms
- Bedrooms: 4
- Bathrooms: 4
Heating
- Electric
Cooling
- Has cooling: Yes
Features
- Double Vanity, Eat-in Kitchen, Breakfast Bar, 9+ Flat Ceilings, No Interior Steps, Kitchen Island, Full Bth Master Bdrm, Separate Shwr & Tub
- Flooring: Carpet, Tile
- Windows: Low Emissivity Windows, Double Pane Windows, Vinyl Frame
- Has basement: No
Interior area
- Total structure area: 3,038
- Total interior livable area: 3,038 sqft
Property
Parking
- Total spaces: 7
- Parking features: Garage Door Opener, Extended Length Garage, Direct Access, Over Height Garage, RV Garage
- Garage spaces: 4
- Uncovered spaces: 3
Features
- Stories: 1
- Patio & porch: Covered, Patio
- Spa features: None
- Fencing: None
- Has view: Yes
- View description: Mountain(s)
Lot
- Size: 4 Acres
- Features: Natural Desert Back, Dirt Front, Dirt Back, Natural Desert Front
Details
- Parcel number: 10367066N
- Special conditions: Owner/Agent
- Horses can be raised: Yes
Construction
Type & style
- Home type: SingleFamily
- Architectural style: Ranch
- Property subtype: Single Family Residence
Materials
- Spray Foam Insulation, Board & Batten Siding, Wood Frame, Painted
- Roof: Composition
Condition
- To Be Built
- New construction: Yes
- Year built: 2025
Details
- Builder name: NEXTGEN Builders
Utilities & green energy
- Sewer: Septic Tank
- Water: Private Well
Community & HOA
Community
- Features: Gated
- Subdivision: Copperfield
HOA
- Has HOA: Yes
- Services included: Maintenance Grounds
- HOA fee: $250 quarterly
- HOA name: Copperfield POA
- HOA phone: 928-420-7400
Location
- Region: Prescott Valley
Financial & listing details
- Price per square foot: $354/sqft
- Date on market: 11/8/2025
- Cumulative days on market: 61 days
- Listing terms: Cash,Conventional
- Ownership: Fee Simple
Price history
| Date | Event | Price |
|---|---|---|
| 7/31/2025 | Sold | $1,075,600+5.5%$354/sqft |
Source:  ARMLS #6850531 Report a problem ARMLS #6850531 Report a problem | ||
| 6/11/2025 | Pending sale | $1,020,000+6.3%$336/sqft |
Source: ARMLS #6850531 Report a problem | ||
| 4/12/2025 | Listed for sale | $960,000$316/sqft |
Source: ARMLS #6850531 Report a problem | ||
Public tax history
Tax history is unavailable.
Neighborhood: 86315
Nearby homes
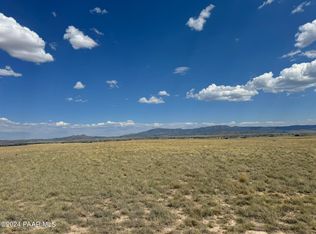
- $195,0004 AcresPARCEL-46A Barnes #A3, Prescott Valley, AZ 86315Sold
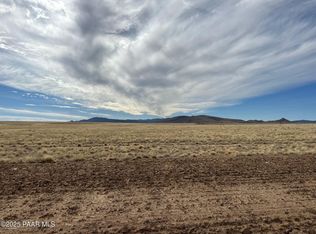
- $185,0004 Acres51-A1 E Lonesome Valley Rd, Prescott Valley, AZ 86315Lot/Land
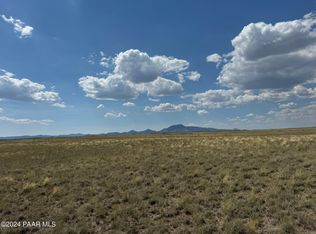
- $168,0004 Acres51-4 E Lonesome Valley Rd, Prescott Valley, AZ 86315Sold
- $180,0004 AcresPARCEL-46A Barnes #A2, Prescott Valley, AZ 86315Sold
- $594,0002 bd2 ba1.9k sqft7742 E Turnberry Dr, Prescott Valley, AZ 86315Off Market
- $205,0004 AcresPARCEL-47A E Lonesome Valley Rd, Prescott Valley, AZ 86315Sold
- $185,0004 AcresPARCEL-47B E Lonesome Valley Rd, Prescott Valley, AZ 86315Lot/Land
- $180,0004 AcresPARCEL-46A Barnes #A1, Prescott Valley, AZ 86315Lot/Land
Nearby schools
GreatSchools rating
- 7/10Coyote Springs Elementary SchoolGrades: PK-6Distance: 3.2 mi
- 4/10Pronghorn Ridge Middle SchoolGrades: 6-8Distance: 3.3 mi
- 4/10Bradshaw Mountain High SchoolGrades: 9-12Distance: 4.2 mi
Get a cash offer in 3 minutes
Find out how much your home could sell for in as little as 3 minutes with a no-obligation cash offer.
Estimated market value
$1,061,100
Get a cash offer in 3 minutes
Find out how much your home could sell for in as little as 3 minutes with a no-obligation cash offer.
Estimated market value
$1,061,100
- Arizona
- Yavapai County
- Prescott Valley
- 86315
- 005 E Whiskey Trail
Nearby cities
Nearby zip codes
Other Prescott Valley Topics
