Skip main navigation
For sale
  • Price cut: $6K (7/9)
    $264,999

    5 E Wotring St, Rossville, GA 30741

    3beds
    1,488sqft
    : 
    Loading
    Get pre-qualified
    Single Family Residence
    Built in 1957
    0.52 Acres Lot
    $-- Zestimate®
    $178/sqft
    $-- HOA

    What's special

    Fully fenced backyard
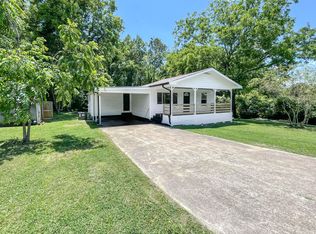
    Welcome to 5 East Worting Street, a beautifully up to date 3-bedroom, 2-bathroom home that is truly move-in ready! Recently remodeled with modern touches and thoughtful improvements throughout, this charming property offers the perfect combination of comfort, style, and convenience. From the moment you arrive, you will appreciate the fresh updates that make this home feel warm, inviting, and ready for its next owner. Inside, enjoy refreshed living spaces designed for everyday comfort and comfortable living. The recent renovations provide peace of mind while creating a clean, modern feel throughout the home. The functional layout offers comfortable bedroom spaces and two full bathrooms to accommodate family, guests, or flexible living arrangements. Step outside to a fully fenced backyard, perfect for pets, outdoor entertainment, gardening, or simply relaxing in your own private outdoor space. Conveniently located near Chattanooga, shopping, dining, schools, and local amenities, this home offers both accessibility and value. Whether you are a first-time homebuyer, downsizing, or searching for an investment opportunity, this updated property is one you will not want to miss. Schedule your private showing today!
    58 days
    |
    632
    |
    40
    |

    Zillow last checked:

    Listing updated:

    Listed by:

    Grace Edrington 423-280-2865,

    Berkshire Hathaway HomeServices J Douglas Properties,

    George Edrington 423-834-3858,

    Berkshire Hathaway HomeServices J Douglas Properties

    Source: Greater Chattanooga Realtors,MLS#: 1535005

    Loading...

      Facts & features

      Interior

      Bedrooms & bathrooms
      • Bedrooms: 3
      • Bathrooms: 2
      • Full bathrooms: 2
      Primary bedroom
      • Level: First
      Bedroom
      • Level: First
      Bedroom
      • Level: First
      Bathroom
      • Level: First
      Bathroom
      • Level: First
      Dining room
      • Level: First
      Kitchen
      • Level: First
      Living room
      • Level: First
      Heating
      • Central, Heat Pump
      Cooling
      • Central Air
      Appliances
      • Included: Dishwasher, Electric Range, Free-Standing Electric Range, Range Hood, Self Cleaning Oven
      • Laundry: In Hall, Main Level, Washer Hookup
      Features
      • Ceiling Fan(s), Granite Counters, Pantry, Smart Thermostat, Walk-In Closet(s), Separate Shower, Tub/shower Combo, En Suite, Separate Dining Room
      • Flooring: Carpet, Hardwood, Luxury Vinyl
      • Windows: Aluminum Frames, Double Pane Windows, Vinyl Frames
      • Basement: Crawl Space
      • Has fireplace: No
      Interior area
      • Total structure area: 1,488
      • Total interior livable area: 1,488 sqft
      • Finished area above ground: 1,488

      Property

      Parking
      • Total spaces: 2
      • Parking features: Concrete, Driveway, Garage, Garage Door Opener, Off Street, Paved, Garage Faces Front, Kitchen Level
      • Attached garage spaces: 2
      Features
      • Levels: One
      • Stories: 1
      • Patio & porch: Covered, Deck, Front Porch, Porch
      • Exterior features: Lighting, Private Yard, Rain Gutters
      • Pool features: None
      • Spa features: None
      • Fencing: Back Yard,Fenced
      Lot
      • Size: 0.52 Acres
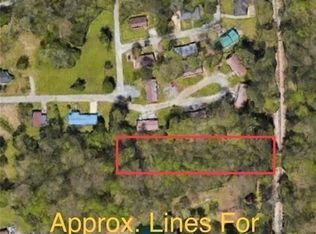
      • Dimensions: 175 x 168 IR
      • Features: Few Trees, Level
      Details
      • Additional structures: None
      • Parcel number: 2017 036
      • Other equipment: None

      Construction

      Type & style
      • Home type: SingleFamily
      • Architectural style: Ranch
      • Property subtype: Single Family Residence
      Materials
      • Other
      • Foundation: Block
      • Roof: Metal
      Condition
      • Updated/Remodeled
      • New construction: No
      • Year built: 1957

      Utilities & green energy

      • Sewer: Public Sewer
      • Water: Public
      • Utilities for property: Cable Available, Cable Connected, Electricity Available, Electricity Connected, Natural Gas Not Available, Phone Available, Sewer Available, Sewer Connected, Water Available, Water Connected

      Community & HOA

      Community
      • Features: None
      • Security: Smoke Detector(s), Security System
      • Subdivision: Clevenger's
      HOA
      • Has HOA: No
      Location
      • Region: Rossville

      Financial & listing details

      • Price per square foot: $178/sqft
      • Annual tax amount: $2,707
      • Date on market: 5/19/2026
      • Listing terms: Cash,Conventional,FHA,VA Loan
      • Road surface type: Asphalt

        Estimated market value

        Not available

        Estimated sales range

        Not available

        Not available

        Price history

        DateEventPrice
        7/9/2026Price change$264,999-2.2%$178/sqft
        Source: Carpet Capital AOR #135772 Report a problem
        6/23/2026Price change$271,000-0.7%$182/sqft
        Source: RCAR #20262619 Report a problem
        6/16/2026Price change$273,000-0.7%$183/sqft
        Source: Greater Chattanooga Realtors #1535005 Report a problem
        5/19/2026Listed for sale$275,000+82.1%$185/sqft
        Source: RealTracs MLS as distributed by MLS GRID #3215986 Report a problem
        1/31/2025Sold$151,033+8.3%$102/sqft
        Source: Greater Chattanooga Realtors #1504588 Report a problem
        12/30/2024Contingent$139,500$94/sqft
        Source: Greater Chattanooga Realtors #1504588 Report a problem
        12/17/2024Listed for sale$139,500-28.5%$94/sqft
        Source: Greater Chattanooga Realtors #1504588 Report a problem
        2/7/2022Sold$195,000-2.5%$131/sqft
        Source: Greater Chattanooga Realtors #1347138 Report a problem
        12/30/2021Contingent$199,900$134/sqft
        Source: Greater Chattanooga Realtors #1347138 Report a problem
        12/27/2021Listed for sale$199,900$134/sqft
        Source: Greater Chattanooga Realtors #1347138 Report a problem
        12/16/2021Contingent$199,900$134/sqft
        Source: Greater Chattanooga Realtors #1347138 Report a problem
        12/14/2021Listed for sale$199,900+59.9%$134/sqft
        Source: Greater Chattanooga Realtors #1347138 Report a problem
        11/12/2019Sold$125,000$84/sqft
        Source: Agent Provided Report a problem

        Public tax history

        Tax history is unavailable.

        Monthly payment

        Est. payment

        Payment breakdown

        Explore the cost of this home by adjusting the details. Changes won't be saved.
        All calculations are estimates and provided by Zillow, Inc. for informational purposes only. Actual amounts may vary.
        HOA fees may include property taxes on listings classified as Co-Ops. Contact the listing agent and/or owner for fee details.
        Mortgage interest rates are dependent on a number of factors, including credit score, down payment, and repayment length. Interest rate data provided by Zillow Group Marketplace, Inc. as of 1/1/1970 from various mortgage lenders with which we have lead or other similar arrangements; the Estimated Payment is an average of those rates.
        See how much you could borrow to make a competitive offer.

        Climate risks

        Neighborhood: 30741

        Getting around

        33 / 100
        Car-Dependent
        31 / 100
        Somewhat Bikeable

        Nearby schools

        GreatSchools rating
        Schools provided by the listing agent
        • Elementary: Stone Creek Elementary School
        • Middle: Rossville Middle
        • High: Ridgeland High School

        Source: Greater Chattanooga Realtors. This data may not be complete. We recommend contacting the local school district to confirm school assignments for this home.

        A local agent can set up tours, give advice and negotiate with sellers.

        Browse local experts

        Similar homes