Come tour this beautiful 4BR/2bath, 1788 sqft home on a large level corner lot w/ new privacy fence. Open floor plan, spacious living room w/ high ceilings, eat-in kitchen w/ granite countertops, breakfast bar island and stainless-steel appliances. Split bedroom plan. Large primary bedroom features his/her closets, ensuite w/ dual vanity, granite countertops and separate tub/shower. LVP flooring through main living areas, NEW carpet will be installed in bedrooms, and recently freshly painted walls. Covered back porch and 2-car garage with finished floor, rain gutters newly installed, great curb appeal and landscaping. This home has been well maintained and loved.
Sold for $264,000
$264,000
5 Eagle Nest Dr, Fort Mitchell, AL 36856
4beds
1,788sqft
Single Family Residence
Built in 2018
0.5 Acres Lot
$288,700 Zestimate®
$148/sqft
$2,007 Estimated rent
Home value
$288,700
$274,000 - $303,000
$2,007/mo
Zestimate® history
Owner options
List your home for rent
$2,007/mo
Rent Zestimate®
Find your next renter with Zillow Rental Manager. Plus, with online applications, you can quickly screen prospective tenants – for free.
$2,007/mo
Rent Zestimate®
Refinance and save
$1,537/mo
Est. payment
Refinancing to a lower rate could help reduce your monthly payments and save thousands over the life of the loan.
$1,537/mo
Est. payment
Explore your selling options
Work with a Zillow partner agent
Leverage their expertise and Zillow's premium Showcase listings to get your home seen by more buyers.
Get startedList with your own agent
Get your home in front of millions of buyers by listing it on Zillow.
Learn how to do itSell it yourself
Take full control of how buyers see your home on Zillow by listing For Sale by Owner (FSBO).
List your homeWhat's special
Breakfast bar islandCovered back porchFinished floorGreat curb appealNew carpetSplit bedroom planHigh ceilings
Zillow last checked:
Listing updated:
Listed by:
Verronica Smith 314-532-4575,
Southern Classic Realtors
Bought with:
Meghan Kanno, 147119
COLDWELL BANKER - KPDD
Source: East Alabama BOR,MLS#: E97261
Facts & features
Interior
Bedrooms & bathrooms
- Bedrooms: 4
- Bathrooms: 2
- Full bathrooms: 2
- Main level bathrooms: 2
- Main level bedrooms: 4
Bedroom
- Level: Main
Bedroom
- Features: Main Level Primary, Oversized Primary, Split Bedrooms
Primary bathroom
- Features: Bathtub, Dual Sinks, Double Vanity, Soaking Tub, Separate Shower, Tub Shower
Dining room
- Features: Open Concept
Other
- Level: Main
Kitchen
- Features: Breakfast Bar, Eat-in Kitchen, Kitchen Island, Pantry, Stone Counters
Heating
- Central, Electric
Cooling
- Central Air, Electric
Appliances
- Included: Dishwasher, Electric Range, Electric Water Heater, Disposal, Microwave, Refrigerator, Range Hood, Self Cleaning Oven
- Laundry: In Mud Room, Main Level, Laundry Room
Features
- Double Vanity, Entrance Foyer, High Ceilings, His and Hers Closets, Multiple Closets, Walk-In Closet(s)
- Flooring: Vinyl
- Windows: Double Pane Windows
- Basement: None
- Has fireplace: No
- Fireplace features: None
- Common walls with other units/homes: No Common Walls
Interior area
- Total structure area: 1,788
- Total interior livable area: 1,788 sqft
Property
Parking
- Total spaces: 2
- Parking features: Driveway Level, Driveway, Garage, Garage Door Opener
- Garage spaces: 2
Accessibility
- Accessibility features: Accessible Full Bath, Accessible Bedroom, Accessible Closets, Common Area, Accessible Kitchen, Central Living Area, Accessible Hallway(s)
Features
- Levels: One
- Stories: 1
- Patio & porch: Covered
- Exterior features: Lighting, Private Yard, Rain Gutters
- Pool features: None
- Spa features: None
- Fencing: Back Yard,Wood
- Has view: Yes
- View description: Other
- Waterfront features: None
- Body of water: None
Lot
- Size: 0.5 Acres
- Features: Back Yard, Corner Lot, Level
Details
- Additional structures: None
- Parcel number: 17073600000011032
- Special conditions: None
- Other equipment: None
- Horse amenities: None
Construction
Type & style
- Home type: SingleFamily
- Architectural style: Traditional
- Property subtype: Single Family Residence
Materials
- Fiber Cement
- Roof: Shingle
Condition
- Resale
- Year built: 2018
Utilities & green energy
- Electric: 220 Volts
- Sewer: Septic Tank
- Water: Public
- Utilities for property: Electricity Available, Water Available
Green energy
- Energy generation: None
Community & HOA
Community
- Features: Other
- Security: None
- Subdivision: Eagle Ridge
HOA
- Has HOA: No
Location
- Region: Fort Mitchell
Financial & listing details
- Price per square foot: $148/sqft
- Tax assessed value: $259,800
- Annual tax amount: $1,410
- Date on market: 11/30/2023
- Cumulative days on market: 4 days
- Road surface type: Asphalt
Price history
| Date | Event | Price |
|---|---|---|
| 12/28/2023 | Sold | $264,000$148/sqft |
Source:  East Alabama BOR #E97261 Report a problem East Alabama BOR #E97261 Report a problem | ||
| 12/4/2023 | Pending sale | $264,000$148/sqft |
Source: East Alabama BOR #E97261 Report a problem | ||
| 12/1/2023 | Listed for sale | $264,000+56.3%$148/sqft |
Source: East Alabama BOR #E97261 Report a problem | ||
| 11/16/2018 | Sold | $168,900$94/sqft |
Source: East Alabama BOR #E68819 Report a problem | ||
Public tax history
| Year | Property taxes | Tax assessment |
|---|---|---|
| 2025 | $886 -53.1% | $26,000 -50.5% |
| 2024 | $1,889 +9.1% | $52,480 +9.1% |
| 2023 | $1,732 +22.9% | $48,120 +22.9% |
| 2022 | $1,410 +130.5% | $39,160 +113.1% |
| 2021 | $612 -47.9% | $18,380 -43.7% |
| 2019 | $1,174 +1017.1% | $32,620 +1017.1% |
| 2017 | $105 | $2,920 |
Find assessor info on the county website
Neighborhood: 36856
Nearby homes
- $281,3004 bd2 ba1.8k sqft11 Eagle Nest Dr, Fort Mitchell, AL 36856Off Market

- $276,6004 bd2 ba1.7k sqft3 Eagle Nest Dr, Fort Mitchell, AL 36856Off Market
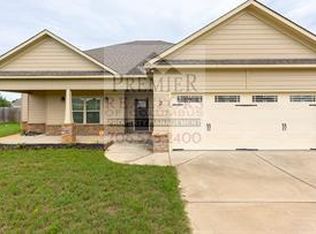
- $280,2004 bd2 ba1.7k sqft3 Eagle Nest Ct, Fort Mitchell, AL 36856Off Market
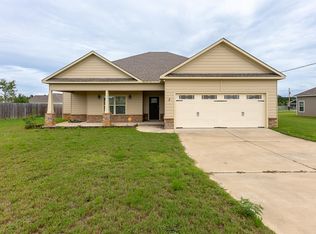
- $263,2004 bd2 ba1.7k sqft3 Eagle Ridge Ct, Fort Mitchell, AL 36856Off Market
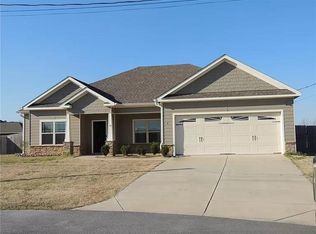
- $285,0004 bd2 ba1.7k sqft6 Eagle Nest Dr, Fort Mitchell, AL 36856Sold
- $287,0004 bd2 ba1.8k sqft5 Eagle Nest Ct, Fort Mitchell, AL 36856Sold
- $268,100-- bd-- ba-- sqft8 Eagle Nest Dr, Fort Mitchell, AL 36856Off Market
- $266,500-- bd-- ba1.8k sqft4 Eagle Nest Dr, Fort Mitchell, AL 36856Off Market
Nearby schools
GreatSchools rating
- 3/10Mt Olive Primary SchoolGrades: PK-2Distance: 7.9 mi
- 4/10Russell Co Middle SchoolGrades: 6-8Distance: 11.7 mi
- 4/10Russell Co High SchoolGrades: 9-12Distance: 11.5 mi


Get pre-qualified for a loan
At Zillow Home Loans, we can pre-qualify you in as little as 5 minutes with no impact to your credit score.An equal housing lender. NMLS #10287.
- Alabama
- Russell County
- Fort Mitchell
- 36856
- 5 Eagle Nest Dr
Nearby cities
Nearby zip codes
Other Fort Mitchell Topics
