Welcome to 5 Eastbrook Dr, a spacious 4-bedroom, 3-fullbath Colonial offering over 2,370 square feet in one of River Edge's most desirable neighborhoods. Upper level are the 4 bedrooms with 2 full bath. The street is very quiet and you will enjoy a peaceful view to wake up to every morning. Additional features: Full basement, garage, convenient access to transportation, shopping, dining, parks, schools and highways. Neverthless, kids will go to top rated schools in NJ. The house need a TLC, but all in working condition. The price is reflected for sale as is.
For sale
$780,000
5 Eastbrook Drive, River Edge, NJ 07661
4beds
--sqft
Single Family Residence
Built in ----
-- sqft lot
$-- Zestimate®
$--/sqft
$-- HOA
What's special
Full basementPeaceful view
- 44 days
- 2,046
- 96
Likely to sell faster than
Zillow last checked:
Listing updated:
Listed by:
Qi Sun 646-479-3951,
HomeSmart First Advantage Realty
Source: NJMLS,MLS#: 26037657
Facts & features
Interior
Bedrooms & bathrooms
- Bedrooms: 4
- Bathrooms: 3
- Full bathrooms: 3
Heating
- Natural Gas, Forced Air
Cooling
- Central Air
Features
- Central Vacuum
- Flooring: Hardwood
- Basement: Finished
Property
Parking
- Total spaces: 1
- Parking features: Garage
- Garage spaces: 1
- Details: Attached
Features
- Levels: Split Level
- Patio & porch: Deck / Patio
- Exterior features: Dock
- Pool features: None
- View description: None
- Waterfront features: Dock
Lot
- Features: Regular
Details
- Parcel number: 5201101000000013
Construction
Type & style
- Home type: SingleFamily
- Property subtype: Single Family Residence
Community & HOA
Community
- Features: Close/Parks, Close/School, Close/Shopg
Location
- Region: River Edge
Financial & listing details
- Tax assessed value: $668,900
- Annual tax amount: $15,255
- Date on market: 10/6/2026
- Listing agreement: Exclusive Right To Sell
- Ownership: Private
Estimated market value
Not available
Estimated sales range
Not available
Not available
Price history
| Date | Event | Price |
|---|---|---|
| 10/7/2026 | Listed for sale | $780,000+24.8% |
Source:  NJMLS #26037657 Report a problem | ||
| 3/22/2022 | Listing removed | $625,000 |
Source: NJMLS #21039247 Report a problem | ||
| 11/23/2021 | Price change | $625,000-3.7% |
Source: NJMLS #21039247 Report a problem | ||
| 10/23/2021 | Price change | $649,000-1.5% |
Source:  New Jersey Multiple Listing Service, Inc #21039247 Report a problem | ||
| 10/20/2021 | Price change | $659,000-2.9% |
Source: New Jersey Multiple Listing Service, Inc #21039247 Report a problem | ||
| 10/4/2021 | Price change | $679,000-2.9% |
Source: New Jersey Multiple Listing Service, Inc #21039247 Report a problem | ||
| 9/30/2021 | Listed for sale | $699,000+74.8% |
Source: New Jersey Multiple Listing Service, Inc #21039247 Report a problem | ||
| 6/2/2015 | Listing removed | $2,800 |
Source: RE/MAX Real Estate Limited #1521092 Report a problem | ||
| 5/30/2015 | Listed for rent | $2,800 |
Source: RE/MAX Real Estate Limited #1521092 Report a problem | ||
| 12/10/2002 | Sold | $399,900 |
Source: Public Record Report a problem | ||
Public tax history
| Year | Property taxes | Tax assessment |
|---|---|---|
| 2026 | $15,256 -39% | $668,900 +6.1% |
| 2025 | $24,995 +45.6% | $630,400 +45.6% |
| 2024 | $17,168 +2.6% | $433,000 |
| 2023 | $16,740 +4.5% | $433,000 |
| 2022 | $16,021 +2% | $433,000 |
| 2021 | $15,705 +4.6% | $433,000 |
| 2020 | $15,016 +35.8% | $433,000 |
| 2019 | $11,061 | $433,000 |
| 2018 | $11,061 -22.3% | $433,000 |
| 2017 | $14,228 +2.1% | $433,000 |
| 2016 | $13,930 -0.2% | $433,000 |
| 2015 | $13,956 +2.9% | $433,000 |
| 2014 | $13,562 -13.8% | $433,000 |
| 2013 | $15,732 | $433,000 |
| 2012 | $15,732 +4.1% | $433,000 -26.5% |
| 2011 | $15,108 +5% | $589,000 |
| 2010 | $14,383 +5.4% | $589,000 |
| 2009 | $13,641 | $589,000 |
| 2007 | -- | $589,000 |
| 2006 | -- | $589,000 |
| 2005 | -- | $589,000 +108.2% |
| 2004 | -- | $282,900 |
| 2003 | -- | $282,900 |
| 2002 | -- | $282,900 |
| 2001 | -- | $282,900 |
Find assessor info on the county website
Monthly payment
Est. payment
Payment breakdown
Explore the cost of this home by adjusting the details. Changes won't be saved.Climate risks
Neighborhood: 07661
Nearby schools
Schools provided by the listing agent
- Elementary: Cherry Hill School
- Middle: River Dell Middle
- High: River Dell Regional
Source: NJMLS. This data may not be complete. We recommend contacting the local school district to confirm school assignments for this home.

Similar homes
- $799,0003 bd2 ba-- sqft168 Valley Road, River Edge, NJ 07661For Sale
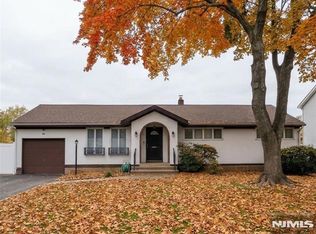
 MLS ID #26041672, Deok Lee, Keller Williams City Views Realty. NJMLS
- $699,0003 bd2 ba-- sqft569 Center Avenue, River Edge, NJ 07661For Sale
 MLS ID #26032177, Mary Davis, Mary Davis Real Estate. NJMLS
- $849,9994 bd3 ba-- sqft508 W Englewood Avenue, Teaneck, NJ 07666For Sale
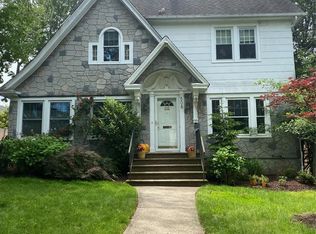 MLS ID #26033729, Naama Manahan, Russo Real Estate. NJMLS
- $774,9004 bd3 ba-- sqft1167 Arlington Avenue, Teaneck, NJ 07666For Sale
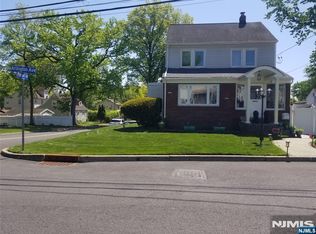 MLS ID #26040701, Chandrika Singh, Century 21 Prime Homes. NJMLS
- $799,0004 bd3 ba-- sqft455 Poplar Avenue, Maywood, NJ 07607For SaleMLS ID #26039562, Luis Morales, Real. NJMLS
- $779,0003 bd3 ba-- sqft1238 Sussex Road, Teaneck, NJ 07666For SaleMLS ID #26039537, Annekee Brahver-Keely, Russo Real Estate. NJMLS
- $849,0004 bd3 ba-- sqft138 Skillman Terrace, Saddle Brook, NJ 07663For SaleMLS ID #26038419, Warren Johnson, RE/MAX SELECT - Franklin Lakes. NJMLS
- $799,0004 bd2 ba-- sqft69 Windsor Drive, Dumont, NJ 07628For SaleMLS ID #26041665, Dave Miller, RE/MAX Integrity. NJMLS
- $739,0005 bd3 ba-- sqft308 Ross Avenue, Hackensack, NJ 07601For SaleMLS ID #26024580, Dominie Healey, Vikki Healey Properties, LLC. NJMLS
- $790,0003 bd3 ba-- sqft841 Martin Avenue, Oradell, NJ 07649For SaleMLS ID #26028636, Margo Green, Century 21 Concept 100. NJMLS
- $721,5003 bd2 ba-- sqft417 New Bridge Road, Bergenfield, NJ 07621For SaleMLS ID #26041320, Kelley Tate, Berkshire Hathaway Home Services Fox & Roach Realtors - Summit. NJMLS
- $774,9004 bd3 ba-- sqft135 Paterson Avenue, Lodi, NJ 07644For SaleMLS ID #26041239, Sara Hashemi-Nasab, Keller Williams Village Square Realty. NJMLS
- $799,0004 bd2 ba-- sqft36 Morningside Avenue, Cresskill, NJ 07626For SaleMLS ID #26028427, Sigal Dishon, Coldwell Banker, Alpine/Closter. NJMLS
- $925,0004 bd3 ba-- sqft7 Spruce Street, Tenafly, NJ 07670For SaleMLS ID #26042622, Steven Standler, Corcoran Infinity Properties. NJMLS
- $829,0003 bd3 ba-- sqft133 S Prospect Avenue, Bergenfield, NJ 07621For SaleMLS ID #26030394, Luis Reyes, Coldwell Banker, Fort Lee. NJMLS
- $749,9004 bd3 ba1.8k sqft224 Center, Pearl River, NY 10965For Sale
 MLS ID #1031324, Elena Bertussi-Bachman, Listing by: Howard Hanna Rand Realty. OneKey® MLS as distributed by MLS GRID
- $699,0004 bd3 ba-- sqft442 Ridgewood Blvd North, Twp of Washington, NJ 07676For SaleMLS ID #26040878, Cheryl Evans Cooper, Keller Williams Valley Realty. NJMLS
- $775,0002 bd2 ba-- sqft284 Madison Avenue, Cresskill, NJ 07626For SaleMLS ID #26041053, Maureen McSpirit, McSpirit & Beckett Real Estate. NJMLS
