Skip main navigation
Sold for $440,000
Street View
  • $440,000

    5 Eastmont Ln, Sicklerville, NJ 08081

    5beds
    3,185sqft
    Single Family Residence
    Built in 1971
    0.28 Acres Lot
    $491,500 Zestimate®
    $138/sqft
    $3,760 Estimated rent

    Home value

    $491,500

    $437,000 - $550,000

    $3,760/mo

    Zestimate® history
    Loading
    Loading...

    Owner options

    List your home for rent

    $3,760/mo

    Rent Zestimate®

    Find your next renter with Zillow Rental Manager. Plus, with online applications, you can quickly screen prospective tenants – for free.

    Learn more

    $3,760/mo

    Rent Zestimate®

    Refinance and save

    $3,231/mo

    Est. payment

    Refinancing to a lower rate could help reduce your monthly payments and save thousands over the life of the loan.

    See today's rates

    $3,231/mo

    Est. payment

    Explore your selling options

    Work with a Zillow partner agent

    Leverage their expertise and Zillow's premium Showcase listings to get your home seen by more buyers.

    Get started

    List with your own agent

    Get your home in front of millions of buyers by listing it on Zillow.

    Learn how to do it

    Sell it yourself

    Take full control of how buyers see your home on Zillow by listing For Sale by Owner (FSBO).

    List your home

    What's special

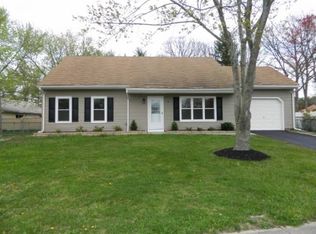
    Welcome Home! Schedule your appointment today to see this Rarely Available and Beautifully Huge Updated 5 Bedroom, 2.5 Bathroom Home in Sicklerville, NJ. Pull onto the 3-Car Driveway and head up to the Large Covered Front Porch. Enter into the Foyer and to the right is the Living Room featuring Wood-Like Flooring, Crown Molding, and Fresh Paint. To the left, is the Formal Dining Room with Wood-Like Flooring, Wonderful Wainscoting, and Fresh Paint. Next, head into your Fantastic Updated Eat-In Kitchen boasting Wood-Like Flooring, Fresh Paint, Granite Countertops, a Granite Backsplash, Plenty of Cabinet Space, Stainless Steel Appliances including a newer Cook Top, a Wall Oven, a Built-In Microwave, a Breakfast Bar with Seating for 6, a Big Granite Sink, and a Sliding Barn Door to the Game Room. The Family Room sits right off of the Kitchen, which is Great for Entertaining and comes with Wood-Like Flooring, Fresh Paint, and a Wood-Burning Fireplace with a Mantel and Granite Surround. Your 15x32 Game Room features Wainscoting, Crown Molding, Pool Table, Movable Bar Seating for 4, Fresh Paint, and a Glass Sliding Door to your Backyard Paradise. There is an updated 1st Floor Powder right off of the Living Room and Kitchen. Your 1st Floor also comes with a Laundry Room with Wood-Like Flooring, Washer/Dryer Hook-Ups, and Built-In Cabinets with a Granite Countertop. Next, is the Mud Room with Built-In Cabinets, Built-In Storage Bins, and a Door to the Side Yard. Enjoy having a Large Storage Room on the 1st Floor as well. To complete the 1st Floor walk into your Black-Out Paint Custom Built Step-Up for Movie Seating. Your Custom Built Movie Room comes with 8 Newer Recliners and a Huge TV, with great Speakers for an amazing sound around system. The 2nd Floor features the Primary Bedroom with NEW Carpeting, Fresh Paint, a Ceiling Fan/Light Fixture, 2 Closets, a Big Sink/Vanity with a Granite Top and Make-Up Area, and your own Primary Bathroom. Your NEW Primary Bathroom boasts NEW Tile Flooring, a NEW Floor to Ceiling Tiled Stand-Up Shower, Fresh Paint, and a NEW Shower Head. The 2nd, 3rd, and 4th Bedrooms all comes with NEW Carpeting, Fresh Paint, and Big Closets. The 5th Bedroom has a Custom Built-In Office Desk/Organizer with Granite Countertops, Built-In Cabinets/Drawers, a Closet, and a Ceiling Fan/Light Fixture. The Gorgeous 2nd Full Bathroom completes the 2nd Floor. I saved the best for last, your Backyard Paradise. You will love hosting family and friends out back with your In-Ground Pool, Covered Kitchen Area, a Large Covered Patio Area, a Fire Pit Area, a Custom-Built Playground Set with a Slide into the Pool, a Basketball Pad/Hoop Area, and 2 Sheds. Don't miss the opportunity to make this your home today! This Beautiful Home is being sold in as-is condition.

    Zillow last checked:

    Listing updated:

    Listed by:

    Ricky Brody 609-937-0150,

    HomeSmart First Advantage Realty

    Bought with:

    Janeen Albertson, 0679053

    Weichert Realtors - Moorestown

    Source: Bright MLS,MLS#: NJCD2073654MLS Logo

    Facts & features

    Interior

    Bedrooms & bathrooms
    • Bedrooms: 5
    • Bathrooms: 3
    • Full bathrooms: 2
    • 1/2 bathrooms: 1
    • Main level bathrooms: 1
    Rooms
    • Room types: Living Room, Dining Room, Primary Bedroom, Bedroom 2, Bedroom 3, Bedroom 4, Bedroom 5, Kitchen, Game Room, Family Room, Laundry, Storage Room, Media Room, Bathroom 2, Primary Bathroom, Half Bath
    Basement
    • Area: 0
    Heating
    • Forced Air, Natural Gas
    Cooling
    • Central Air, Electric
    Appliances
    • Included: Built-In Range, Cooktop, Dishwasher, Disposal, Exhaust Fan, Self Cleaning Oven, Oven, Oven/Range - Gas, Range Hood, Stainless Steel Appliance(s), Water Heater, Gas Water Heater
    • Laundry: Main Level, Hookup, Laundry Room, Mud Room
    Features
    • Attic, Ceiling Fan(s), Crown Molding, Family Room Off Kitchen, Eat-in Kitchen, Primary Bath(s), Upgraded Countertops, Wainscotting, Dry Wall
    • Flooring: Carpet, Laminate, Ceramic Tile
    • Doors: Sliding Glass
    • Windows: Replacement, Window Treatments
    • Has basement: No
    • Has fireplace: No
    Interior area
    • Total structure area: 3,185
    • Total interior livable area: 3,185 sqft
    • Finished area above ground: 3,185
    • Finished area below ground: 0

    Property

    Parking
    • Parking features: Driveway, On Street
    • Has uncovered spaces: Yes
    Accessibility
    • Accessibility features: None
    Features
    • Levels: Two
    • Stories: 2
    • Patio & porch: Porch, Patio
    • Has private pool: Yes
    • Pool features: In Ground, Private
    • Fencing: Full,Vinyl
    Lot
    • Size: 0.28 Acres
    • Dimensions: 75.00 x 160.00
    • Features: Level, Front Yard, Rear Yard, SideYard(s)
    Details
    • Additional structures: Above Grade, Below Grade
    • Parcel number: 361090100047
    • Zoning: RL
    • Special conditions: Standard

    Construction

    Type & style
    • Home type: SingleFamily
    • Architectural style: Traditional
    • Property subtype: Single Family Residence
    Materials
    • Frame
    • Foundation: Slab
    • Roof: Shingle,Pitched
    Condition
    • New construction: No
    • Year built: 1971

    Utilities & green energy

    • Electric: 200+ Amp Service, Circuit Breakers
    • Sewer: Public Sewer
    • Water: Public

    Community & HOA

    Community
    • Subdivision: Eden Hollow
    HOA
    • Has HOA: No
    Location
    • Region: Sicklerville
    • Municipality: WINSLOW TWP

    Financial & listing details

    • Price per square foot: $138/sqft
    • Tax assessed value: $302,000
    • Annual tax amount: $11,472
    • Date on market: 8/8/2024
    • Listing agreement: Exclusive Right To Sell
    • Listing terms: Cash,Conventional,FHA,VA Loan
    • Ownership: Fee Simple

    Price history

    DateEventPrice
    12/2/2024Sold$440,000+0%$138/sqft
    Source: Bright MLS #NJCD2073654 Report a problem
    11/4/2024Pending sale$439,999$138/sqft
    Source: Bright MLS #NJCD2073654 Report a problem
    10/15/2024Contingent$439,999$138/sqft
    Source: Bright MLS #NJCD2073654 Report a problem
    8/8/2024Listed for sale$439,999+15.8%$138/sqft
    Source: Bright MLS #NJCD2073654 Report a problem
    7/29/2022Sold$380,100+15.2%$119/sqft
    Source: Bright MLS #NJCD2029090 Report a problem
    7/6/2022Pending sale$330,000+6.5%$104/sqft
    Source: Bright MLS #NJCD2029090 Report a problem
    10/10/2021Listing removed$310,000$97/sqft
    Source: Bright MLS #NJCD2006222 Report a problem
    9/20/2021Listed for sale$310,000$97/sqft
    Source: Bright MLS #NJCD2006222 Report a problem

    Public tax history

    YearProperty taxesTax assessment
    2025$11,159 +1.9%$302,000
    2024$10,948 -4.6%$302,000
    2023$11,473 +31.9%$302,000 +24.3%
    2022$8,697 +2.1%$243,000
    2021$8,517 +0.6%$243,000
    2020$8,464 +1.4%$243,000
    2019$8,345 $243,000
    2018$8,345 +3.2%$243,000
    2017$8,085 -1.6%$243,000
    2016$8,213 +2.3%$243,000
    2015$8,031 +1.3%$243,000
    2014$7,924 +3.5%$243,000
    2013$7,659 +26%$243,000
    2012$6,081 +2.8%$243,000 +110.2%
    2011$5,916 +3.7%$115,600
    2010$5,704 +1.1%$115,600
    2009$5,642 $115,600
    2008-- $115,600
    2007-- $115,600
    2006-- $115,600
    2005-- $115,600
    2004-- $115,600
    2003-- $115,600 +1.8%
    2002-- $113,600
    2001-- $113,600
    Find assessor info on the county website

    Neighborhood: 08081

    Nearby schools

    GreatSchools rating
    Schools provided by the listing agent
    • District: Winslow Township Public Schools

    Source: Bright MLS. This data may not be complete. We recommend contacting the local school district to confirm school assignments for this home.

    Get a cash offer in 3 minutes
    Find out how much your home could sell for in as little as 3 minutes with a no-obligation cash offer.
    Estimated market value
    $491,500
    Get a cash offer in 3 minutes
    Find out how much your home could sell for in as little as 3 minutes with a no-obligation cash offer.
    Estimated market value
    $491,500