Buyer financing fell through...their loss is your opportunity!
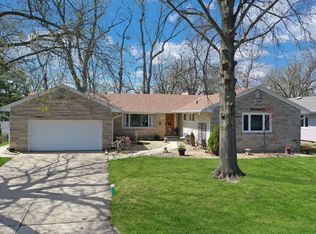

Beautifully updated ranch located within walking distance of Lake Decatur, offering over 2,000 sq ft, 4 bedrooms, and 2.5 bathrooms—perfect for everyday living or hosting guests.
Step inside to a spacious front living room filled with natural light from a large picture window, flowing into a warm and inviting family room featuring a limestone gas fireplace and decorative ceiling. The open layout continues into the kitchen, complete with custom cherry cabinetry, granite countertops, and included appliances.
This home offers great functionality with two bedrooms featuring attached full baths, plus a thoughtfully designed hall bath with dual vanities and separate spaces for the tub and toilet. Main floor laundry adds convenience.
Throughout the home, you’ll find beautiful hardwood floors, crown molding, and fresh paint across most of the interior and exterior, giving the home a clean, move-in-ready feel. Additional updates include new carpet in two bedrooms (2022), a new roof (2024), new gutters with guards (2023), and a new furnace (2020). The home also features a Nest thermostat, 200 amp electrical service, and a functional chair lift providing easy access to the basement.
The waterproofed basement offers excellent storage and peace of mind, complemented by a radon mitigation system already in place.
Outside, enjoy a fully fenced, flat backyard with well-maintained landscaping, perennial flowers, mature trees, a patio for relaxing, and a storage shed. The attached 2-car garage adds even more convenience.
To top it off, the seller has completed a pre-inspection and is offering a 14-month Home Warranty Inc. warranty—making this a truly turnkey opportunity.
Sold for $205,000
Zillow last checked:
Listing updated:
Bought with:
Louis Kappler, 475174379
Brinkoetter REALTORS®
Source: CIBR,MLS#: 6258070 Originating MLS: Central Illinois Board Of REALTORS
Originating MLS: Central Illinois Board Of REALTORSPrice history
| Date | Event | Price |
|---|---|---|
| 8/20/2026 | Sold | $205,000-6.8%$93/sqft |
Source:  CIBR #6258070 Report a problem CIBR #6258070 Report a problem | ||
| 7/21/2026 | Pending sale | $220,000$100/sqft |
Source: CIBR #6258070 Report a problem | ||
| 7/19/2026 | Price change | $220,000-4.3%$100/sqft |
Source: CIBR #6258070 Report a problem | ||
| 7/8/2026 | Listed for sale | $229,900$105/sqft |
Source: CIBR #6258070 Report a problem | ||
| 7/1/2026 | Contingent | $229,900$105/sqft |
Source: CIBR #6258070 Report a problem | ||
| 7/1/2026 | Pending sale | $229,900$105/sqft |
Source: CIBR #6258070 Report a problem | ||
| 6/25/2026 | Listed for sale | $229,900$105/sqft |
Source: CIBR #6258070 Report a problem | ||
| 5/17/2026 | Pending sale | $229,900$105/sqft |
Source: CIBR #6258070 Report a problem | ||
| 5/5/2026 | Listed for sale | $229,900$105/sqft |
Source: CIBR #6258070 Report a problem | ||
| 4/26/2026 | Contingent | $229,900$105/sqft |
Source: CIBR #6258070 Report a problem | ||
| 4/23/2026 | Listed for sale | $229,900+36.8%$105/sqft |
Source: CIBR #6258070 Report a problem | ||
| 7/30/2021 | Sold | $168,000+1.3%$77/sqft |
Source: CIBR #6212495 Report a problem | ||
| 6/17/2021 | Pending sale | $165,897$76/sqft |
Source: CIBR #6212495 Report a problem | ||
| 5/28/2021 | Contingent | $165,897$76/sqft |
Source: CIBR #6212495 Report a problem | ||
| 5/26/2021 | Listed for sale | $165,897-0.4%$76/sqft |
Source: CIBR #6212495 Report a problem | ||
| 11/2/2016 | Sold | $166,500+11%$76/sqft |
Source: Public Record Report a problem | ||
| 12/15/2006 | Sold | $150,000$68/sqft |
Source: Public Record Report a problem | ||


Get pre-qualified for a loan
At Zillow Home Loans, we can pre-qualify you in as little as 5 minutes with no impact to your credit score.An equal housing lender. NMLS #10287.
