* * * Discover the ultimate blend of suburban tranquility and modern convenience at 5EatonLane, a sleek and fully renovated sanctuary tucked away on a quiet dead-end street in the prestigious Edgemont School District. This home is a commuter’s dream, offering an effortless walk to Greenville Elementary School and the nearby bus station for a stress-free daily routine. The property’s standout feature is its sprawling, park-like backyard—a private oasis centered around a pristine heated pool, perfect for serene relaxation or high-end entertaining. Inside, the open-concept layout is designed for the way we live today, featuring a custom kitchen with Caesarstone countertops and a sun-drenched living room with a stunning stacked stone fireplace. With move-in readiness and high-value mechanical updates prioritized, this home offers the rare combination of stylish modern living and long-term peace of mind in one of Westchester’s most sought-after neighborhoods. ===========================================================================================RECENT UPDATES: ’23 HVAC & Bosch dishwasher plus pool equipment; ’22 pool refinishing & laundry(W&D); ’21 Diamond Brite pool resurfacing & basement waterproofing/sump pump; ’20 renovated lower bath; ’18 driveway resurface& range hood; ’13 roof, siding, windows & doors.
===========================================================================================BONUS POTENTIALS: Greenburgh's brand-new ADU law now allows the addition of a legal accessory dwelling unit on qualifying SFH lots — ideal for an in-law suite, or a home office with full amenities.
===========================================================================================
(Full transparency required by law: Owner = Agent. Buyers are encouraged to do their own due diligence)
Sold for $2,005,500
$2,005,500
5 Eaton Lane, Scarsdale, NY 10583
4beds
3,757sqft
Single Family Residence, Residential
Built in 1958
0.63 Acres Lot
$2,014,600 Zestimate®
$534/sqft
$9,963 Estimated rent
Home value
$2,014,600
$1.83M - $2.22M
$9,963/mo
Zestimate® history
Owner options
List your home for rent
$9,963/mo
Rent Zestimate®
Find your next renter with Zillow Rental Manager. Plus, with online applications, you can quickly screen prospective tenants – for free.
$9,963/mo
Rent Zestimate®
Refinance and save
$13,392/mo
Est. payment
Refinancing to a lower rate could help reduce your monthly payments and save thousands over the life of the loan.
$13,392/mo
Est. payment
Explore your selling options
Work with a Zillow partner agent
Leverage their expertise and Zillow's premium Showcase listings to get your home seen by more buyers.
Get startedList with your own agent
Get your home in front of millions of buyers by listing it on Zillow.
Learn how to do itSell it yourself
Take full control of how buyers see your home on Zillow by listing For Sale by Owner (FSBO).
List your homeWhat's special
Zillow last checked:
Listing updated:
Listed by:
Lan Jiang 203-903-4288,
RegalWest Realty LLC 914-999-2188
Bought with:
Yeren Sun, 10491211370
Xcel Realty Service LLC
Source: OneKey® MLS as distributed by MLS GRID,MLS#: 994757
Facts & features
Interior
Bedrooms & bathrooms
- Bedrooms: 4
- Bathrooms: 4
- Full bathrooms: 3
- 1/2 bathrooms: 1
Primary bedroom
- Description: bedroom 1 (primary)
- Level: Second
Bedroom 1
- Description: bedroom 2
- Level: Second
Bedroom 2
- Description: bedroom 2
- Level: Second
Bedroom 3
- Level: Lower
Primary bathroom
- Description: bathroom inside the primary
- Level: Second
Bathroom 1
- Description: bathroom shared between bedroom 2 & 3
- Level: Second
Bathroom 2
- Description: half bathroom/powder room
- Level: First
Bathroom 3
- Level: Lower
Other
- Description: storage room
- Level: Basement
Dining room
- Level: First
Exercise room
- Description: workout room adjacent to the playroom
- Level: Basement
Family room
- Level: Lower
Family room
- Description: playroom
- Level: Basement
Kitchen
- Level: First
Laundry
- Description: laundry and mechanical room
- Level: Basement
Living room
- Level: First
Heating
- Natural Gas
Cooling
- Central Air
Appliances
- Included: Convection Oven, Cooktop, Dishwasher, Disposal, Dryer, Exhaust Fan, Gas Cooktop, Gas Oven, Microwave, Range, Refrigerator, Stainless Steel Appliance(s), Washer
- Laundry: Washer/Dryer Hookup, In Basement
Features
- Built-in Features, Crown Molding, Double Vanity, Eat-in Kitchen, Entrance Foyer, Formal Dining, Open Floorplan, Pantry, Primary Bathroom, Recessed Lighting, Smart Thermostat, Stone Counters, Storage, Walk-In Closet(s)
- Flooring: Hardwood
- Windows: Drapes, Oversized Windows
- Basement: Finished
- Attic: Unfinished
- Number of fireplaces: 2
- Fireplace features: Family Room, Living Room
Interior area
- Total structure area: 3,757
- Total interior livable area: 3,757 sqft
Property
Parking
- Total spaces: 1
- Parking features: Driveway, Garage
- Garage spaces: 1
- Has uncovered spaces: Yes
Features
- Levels: Bi-Level
- Patio & porch: Patio
- Exterior features: Dog Run, Mailbox
- Has private pool: Yes
- Pool features: Diving Board, Electric Heat, Fenced, In Ground, Outdoor Pool, Pool Cover, Salt Water
- Has view: Yes
- View description: Trees/Woods
Lot
- Size: 0.63 Acres
- Features: Back Yard, Cul-De-Sac, Front Yard, Near Public Transit, Near School, Near Shops, Private
Details
- Parcel number: 2689008520003560000026
- Special conditions: None
- Other equipment: Pool Equip/Cover
Construction
Type & style
- Home type: SingleFamily
- Architectural style: Contemporary,Mid-Century Modern
- Property subtype: Single Family Residence, Residential
Materials
- Vinyl Siding
Condition
- Actual
- Year built: 1958
Utilities & green energy
- Sewer: Public Sewer
- Water: Public
- Utilities for property: Electricity Connected, Natural Gas Connected, Trash Collection Public, Water Connected
Community & HOA
HOA
- Has HOA: No
Location
- Region: Scarsdale
Financial & listing details
- Price per square foot: $534/sqft
- Tax assessed value: $1,240,000
- Annual tax amount: $39,924
- Date on market: 5/7/2026
- Cumulative days on market: 8 days
- Listing agreement: Exclusive Right To Sell
- Electric utility on property: Yes
Price history
| Date | Event | Price |
|---|---|---|
| 6/30/2026 | Sold | $2,005,500+20.1%$534/sqft |
Source:  OneKey® MLS as distributed by MLS GRID #994757 Report a problem OneKey® MLS as distributed by MLS GRID #994757 Report a problem | ||
| 5/16/2026 | Pending sale | $1,670,000$445/sqft |
Source: OneKey® MLS as distributed by MLS GRID #994757 Report a problem | ||
| 5/7/2026 | Listed for sale | $1,670,000+38%$445/sqft |
Source: OneKey® MLS as distributed by MLS GRID #994757 Report a problem | ||
| 9/29/2016 | Sold | $1,210,000+0.9%$322/sqft |
Source: OneKey® MLS as distributed by MLS GRID #H4628143 Report a problem | ||
| 7/20/2016 | Listed for sale | $1,199,000$319/sqft |
Source: Platinum Drive Realty, Inc. #4628143 Report a problem | ||
| 7/20/2016 | Pending sale | $1,199,000$319/sqft |
Source: Platinum Drive Realty, Inc. #4628143 Report a problem | ||
| 6/27/2016 | Listed for sale | $1,199,000+71.3%$319/sqft |
Source: Platinum Drive Realty, Inc. #4628143 Report a problem | ||
| 12/13/2012 | Sold | $700,000-12.4%$186/sqft |
Source: OneKey® MLS as distributed by MLS GRID #H3215681 Report a problem | ||
| 11/27/2012 | Pending sale | $799,000$213/sqft |
Source: Houlihan Lawrence #3215681 Report a problem | ||
| 9/5/2012 | Price change | $799,000-5.9%$213/sqft |
Source: Houlihan Lawrence #3215681 Report a problem | ||
| 5/16/2012 | Listed for sale | $849,500+68.2%$226/sqft |
Source: Houlihan Lawrence #3215681 Report a problem | ||
| 2/17/2000 | Sold | $505,000$134/sqft |
Source: Public Record Report a problem | ||
Public tax history
| Year | Property taxes | Tax assessment |
|---|---|---|
| 2025 | -- | $1,351,600 +9% |
| 2024 | -- | $1,240,000 +5.4% |
| 2023 | -- | $1,176,600 +5.6% |
| 2022 | -- | $1,114,700 +8% |
| 2021 | -- | $1,032,200 -8.4% |
| 2020 | -- | $1,126,700 |
| 2019 | -- | $1,126,700 |
| 2018 | -- | $1,126,700 +2.9% |
| 2017 | -- | $1,095,100 +4% |
| 2016 | -- | $1,053,000 +4112% |
| 2015 | -- | $25,000 |
| 2014 | -- | $25,000 |
| 2013 | -- | $25,000 -22.2% |
| 2012 | -- | $32,150 |
| 2011 | -- | $32,150 |
| 2010 | -- | $32,150 |
| 2008 | -- | $32,150 |
| 2007 | -- | $32,150 |
| 2002 | -- | $32,150 |
| 2001 | -- | $32,150 |
| 2000 | -- | $32,150 |
| 1999 | -- | $32,150 |
Find assessor info on the county website
Neighborhood: Greenville
Nearby homes
- $1,634,1005 bd3 ba3.5k sqft20 Andrea Ln, Scarsdale, NY 10583Off Market
- $1,324,3004 bd3 ba2.1k sqft8 Eaton Ln, Scarsdale, NY 10583Off Market
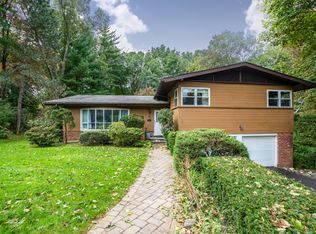
- $2,547,3005 bd5 ba5.2k sqft114 High Point Rd, Scarsdale, NY 10583Off Market
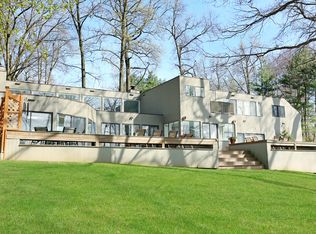
- $2,628,2006 bd5 ba5k sqft22 Andrea Ln, Scarsdale, NY 10583Off Market
- $2,100,0006 bd6 ba5.3k sqft6 Eaton Ln, Scarsdale, NY 10583Sold
- $1,468,100-- bd2 ba1.8k sqft18 Andrea Ln, Scarsdale, NY 10583Off Market
- $2,595,5005 bd3 ba4.3k sqft120 High Point Rd, Scarsdale, NY 10583Off Market
- $1,510,0005 bd4 ba2.9k sqft24 Andrea Ln, Scarsdale, NY 10583Sold
Nearby schools
GreatSchools rating
- 10/10Greenville SchoolGrades: K-6Distance: 0.3 mi
- 8/10Edgemont Junior Senior High SchoolGrades: 7-12Distance: 1.2 mi
Schools provided by the listing agent
- Elementary: Greenville
- Middle: Edgemont Junior-Senior High School
- High: Edgemont Junior-Senior High School
Source: OneKey® MLS as distributed by MLS GRID. This data may not be complete. We recommend contacting the local school district to confirm school assignments for this home.
Get a cash offer in 3 minutes
Find out how much your home could sell for in as little as 3 minutes with a no-obligation cash offer.
Estimated market value
$2,014,600
Get a cash offer in 3 minutes
Find out how much your home could sell for in as little as 3 minutes with a no-obligation cash offer.
Estimated market value
$2,014,600
Nearby cities
Nearby neighborhoods
Nearby zip codes
Other Scarsdale Topics
