Skip main navigation
Sold for $295,000
  • $295,000

    5 Eckstine Ct, Smithsburg, MD 21783

    2beds
    1,556sqft
    Townhouse
    Built in 2005
    3,920 Square Feet Lot
    $295,100 Zestimate®
    $190/sqft
    $1,816 Estimated rent

    Home value

    $295,100

    $271,000 - $322,000

    $1,816/mo

    Zestimate® history
    Loading
    Loading...

    Owner options

    List your home for rent

    $1,816/mo

    Rent Zestimate®

    Find your next renter with Zillow Rental Manager. Plus, with online applications, you can quickly screen prospective tenants – for free.

    Learn more

    $1,816/mo

    Rent Zestimate®

    Refinance and save

    $1,767/mo

    Est. payment

    Refinancing to a lower rate could help reduce your monthly payments and save thousands over the life of the loan.

    See today's rates

    $1,767/mo

    Est. payment

    Explore your selling options

    Work with a Zillow partner agent

    Leverage their expertise and Zillow's premium Showcase listings to get your home seen by more buyers.

    Get started

    List with your own agent

    Get your home in front of millions of buyers by listing it on Zillow.

    Learn how to do it

    Sell it yourself

    Take full control of how buyers see your home on Zillow by listing For Sale by Owner (FSBO).

    List your home

    What's special

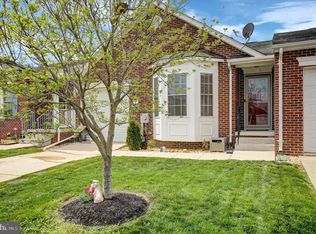
    Classic brick exteriorOne-car garageGreen space beyondRear deckBeautifully maintained single-level homeInviting curb appealLarge windows
    Welcome to your beautifully maintained, single-level home in the peaceful setting of Smithsburg, MD. This charming 2-bedroom, 2 full bathroom townhouse offers comfort, convenience, and low-maintenance living—all with the bonus of an unfinished basement ready for your future vision. From the moment you arrive, you’ll appreciate the classic brick exterior, one-car garage, and inviting curb appeal. Inside, the home features a bright and open layout with a seamless flow between the living and dining areas—perfect for both relaxing and entertaining. Large windows and a sliding glass door fill the space with natural light and provide easy access to the outdoor deck and green space beyond. The kitchen offers ample cabinetry, a functional layout, and a breakfast bar for casual dining or morning coffee. Just off the main living area, you’ll find two spacious bedrooms, including a comfortable primary suite with its own private bath. Both bathrooms are well-appointed, and the home has been meticulously cared for, showing true pride of ownership throughout. Step outside to enjoy the rear deck and open yard space, perfect for relaxing, gardening, or enjoying the quiet surroundings. Additional peace of mind comes with a high-efficiency HVAC system replaced just last year, making this home as practical as it is inviting. Whether you're looking to downsize, simplify, or find your first home, this move-in-ready property is a must-see—schedule your private showing today!

    Zillow last checked:

    Listing updated:

    Listed by:

    Josh Gossard 301-455-4097,

    Keller Williams Realty Centre

    Bought with:

    Roberto Gonzalez, 598229

    RG Realty, Inc.

    Source: Bright MLS,MLS#: MDWA2035284MLS Logo

    Facts & features

    Interior

    Bedrooms & bathrooms
    • Bedrooms: 2
    • Bathrooms: 2
    • Full bathrooms: 2
    • Main level bathrooms: 2
    • Main level bedrooms: 2
    Rooms
    • Room types: Living Room, Dining Room, Primary Bedroom, Kitchen, Foyer, Laundry, Bathroom 2, Primary Bathroom
    Primary bedroom
    • Level: Main
    • Area: 41586 Square Feet
    • Dimensions: 239 X 174
    Primary bathroom
    • Level: Main
    • Area: 10100 Square Feet
    • Dimensions: 101 X 100
    Bathroom 2
    • Level: Main
    • Area: 16958 Square Feet
    • Dimensions: 122 X 139
    Bathroom 2
    • Level: Main
    • Area: 6474 Square Feet
    • Dimensions: 83 X 78
    Dining room
    • Level: Main
    • Area: 22345 Square Feet
    • Dimensions: 109 X 205
    Foyer
    • Level: Main
    • Area: 22560 Square Feet
    • Dimensions: 188 X 120
    Kitchen
    • Level: Main
    • Area: 17061 Square Feet
    • Dimensions: 121 X 141
    Laundry
    • Level: Main
    • Area: 12960 Square Feet
    • Dimensions: 120 X 108
    Living room
    • Level: Main
    • Area: 54253 Square Feet
    • Dimensions: 239 X 227
    Heating
    • Heat Pump, Electric
    Cooling
    • Central Air, Electric
    Appliances
    • Included: Dryer, Refrigerator, Cooktop, Washer, Microwave, Electric Water Heater
    • Laundry: Main Level, Laundry Room
    Features
    • Ceiling Fan(s), Combination Kitchen/Dining, Dining Area, Entry Level Bedroom, Family Room Off Kitchen, Open Floorplan, Primary Bath(s), Walk-In Closet(s)
    • Flooring: Carpet
    • Doors: Six Panel, Sliding Glass
    • Windows: Double Pane Windows
    • Basement: Connecting Stairway,Full,Sump Pump,Unfinished
    • Has fireplace: No
    Interior area
    • Total structure area: 3,112
    • Total interior livable area: 1,556 sqft
    • Finished area above ground: 1,556

    Property

    Parking
    • Total spaces: 1
    • Parking features: Garage Faces Front, Driveway, Attached
    • Attached garage spaces: 1
    • Has uncovered spaces: Yes
    Accessibility
    • Accessibility features: Accessible Doors, Accessible Hallway(s)
    Features
    • Levels: One
    • Stories: 1
    • Patio & porch: Deck
    • Exterior features: Sidewalks
    • Pool features: None
    • Has spa: Yes
    • Spa features: Bath
    Lot
    • Size: 3,920 Square Feet
    Details
    • Additional structures: Above Grade
    • Parcel number: 2207035829
    • Zoning: TR
    • Zoning description: Town
    • Special conditions: Standard

    Construction

    Type & style
    • Home type: Townhouse
    • Architectural style: Other
    • Property subtype: Townhouse
    Materials
    • Brick
    • Foundation: Concrete Perimeter
    Condition
    • New construction: No
    • Year built: 2005

    Utilities & green energy

    • Sewer: Public Sewer
    • Water: Public

    Community & HOA

    Community
    • Security: Fire Sprinkler System
    • Subdivision: Mountain Shadows
    HOA
    • Has HOA: No
    Location
    • Region: Smithsburg
    • Municipality: Smithsburg

    Financial & listing details

    • Price per square foot: $190/sqft
    • Tax assessed value: $266,333
    • Annual tax amount: $2,995
    • Date on market: 4/2/2026
    • Listing agreement: Exclusive Right To Sell
    • Ownership: Fee Simple

    Price history

    DateEventPrice
    6/5/2026Sold$295,000-1.6%$190/sqft
    Source: Bright MLS #MDWA2035284 Report a problem
    4/3/2026Pending sale$299,900$193/sqft
    Source: Bright MLS #MDWA2035284 Report a problem
    4/2/2026Listed for sale$299,900+26.5%$193/sqft
    Source: Bright MLS #MDWA2035284 Report a problem
    7/12/2021Sold$237,000-3.5%$152/sqft
    Source: Public Record Report a problem
    11/21/2005Sold$245,600$158/sqft
    Source: Public Record Report a problem

    Public tax history

    YearProperty taxesTax assessment
    2025$2,237 -18.8%$244,467 +9.8%
    2024$2,756 +2.8%$222,600 +3.7%
    2023$2,682 +3.9%$214,567 -3.6%
    2022$2,581 +1.2%$222,600 +12.1%
    2021$2,551 +9.2%$198,500 +9.2%
    2020$2,336 +10.1%$181,767 -8.4%
    2019$2,121 +11.3%$198,500 +33.9%
    2018$1,906 +6%$148,300
    2017$1,797 +5.2%$148,300
    2016$1,709 $148,300 -10.5%
    2015$1,709 $165,700
    2014$1,709 $165,700
    2013-- $165,700 -9.7%
    2012-- $183,600
    2011-- $183,600
    2010-- $183,600 -28.2%
    2009-- $255,870 +15.6%
    2008-- $221,370 +16.7%
    2007-- $189,620 +24.4%
    2006-- $152,370 +796.3%
    2005-- $17,000
    2004-- $17,000
    2003-- $17,000
    2002-- $17,000
    2001-- $17,000
    Find assessor info on the county website

    Neighborhood: 21783

    Nearby schools

    GreatSchools rating
    Schools provided by the listing agent
    • District: Washington County Public Schools

    Source: Bright MLS. This data may not be complete. We recommend contacting the local school district to confirm school assignments for this home.

    Get a cash offer in 3 minutes
    Find out how much your home could sell for in as little as 3 minutes with a no-obligation cash offer.
    Estimated market value
    $295,100
    Get a cash offer in 3 minutes
    Find out how much your home could sell for in as little as 3 minutes with a no-obligation cash offer.
    Estimated market value
    $295,100