Beautiful, Spacious 2 Bed/1 Bath Apt, Walking Distance to Quincy Center!
-Great Open Layout, Large in Sq. Ft. on the top floor.
-Heat and Hot Water Included!
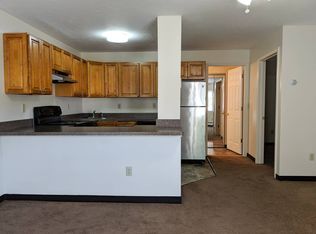
-Large, Open Living Area & Kitchen w/ Recessed Lights & Ceiling Fan.
-Living Area is great size and has an A/C Unit and Glass Sliding Doors to the first of two Private Balconies with views to Quincy Center.
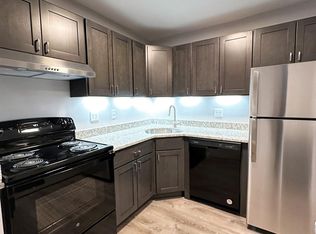
-Updated Kitchen w/ Plenty of Cabinets & Countertop Space, Seated Island, Wine Rack, Disposal, & Stainless Steel Appliances Including Dishwasher.
-Primary Bedroom can fit a King Bed Set w/ Deep Walk-In Closet, A/C Unit, Ceiling Fan, & Full Length Glass Sliding Doors to the Private Balcony.
-Second Bedroom can fit a Queen Bed Set w/ a Ceiling Fan & Full Length Mirror Sliding Doors for the Closet.
-Bathroom has Vanity, Linen Closet & Bathtub.
-Laundry in the Building.
-Off Street Parking.
-Walking distance to Quincy Center and the Redline Train Station. MBTA Bus stops right outside building.
-Plenty of great Restaurants, Shops, Grocery Stores, Public Library, Gyms, Public Transportation and much more close by!
12-month lease. Owner pays heat, hot water, water & sewage. Tenants are responsible to set up their own accounts directly with National Grid & pay all other utilities, electricity separately from the rent. Comcast/Xfinity for Internet/Cable. Total up-front move-in costs due are first month's rent $2700, last month's rent $2700, & half month security deposit $1350. Price of rent is based on 2 tenants - Rent increases $60/month per additional occupant.
Apartment for rent
$2,700/mo
5 Edwards St, # 45T, Quincy, MA 02169
2beds
1,200sqft
This listing now includes required monthly fees in the total monthly price. Price shown reflects the lease term provided. Learn more|
Apartment
Available now
Cats OK
Wall unit, window unit
Shared laundry
Off street parking
What's special
Great open layoutUpdated kitchenCeiling fanRecessed lightsDeep walk-in closetSeated islandWine rack
- 5 days |
- -- |
- -- |
Zillow last checked:
Listing updated:
Travel times

Let’s turn your rent into credit progress
Build credit history with every on-time payment and get credit for the payment you’re already making.
Facts & features
Interior
Bedrooms & bathrooms
- Bedrooms: 2
- Bathrooms: 1
- Full bathrooms: 1
Cooling
- Wall Unit, Window Unit
Appliances
- Included: Dishwasher, Freezer, Oven, Refrigerator
- Laundry: Shared
Features
- Walk In Closet
Interior area
- Total interior livable area: 1,200 sqft
Property
Parking
- Parking features: Off Street
- Details: Contact manager
Features
- Exterior features: Heating included in rent, Hot water included in rent, Sewage included in rent, Walk In Closet, Water included in rent
Construction
Type & style
- Home type: Apartment
- Property subtype: Apartment
Utilities & green energy
- Utilities for property: Sewage, Water
Building
Management
- Pets allowed: Yes
Community & HOA
Location
- Region: Quincy
Financial & listing details
- Lease term: 1 Year
Price history
| Date | Event | Price |
|---|---|---|
| 7/1/2026 | Listed for rent | $2,700$2/sqft |
Source: Zillow Rentals Report a problem | ||
Neighborhood: 02169
Nearby schools
GreatSchools rating
- 5/10Point Webster Middle SchoolGrades: 5-8Distance: 0.3 mi
- 5/10Quincy High SchoolGrades: 9-12Distance: 0.4 mi
- 5/10Clifford H Marshall Elementary SchoolGrades: K-4Distance: 0.8 mi
There are 3 available units in this apartment building
Nearby cities
Nearby neighborhoods
Nearby zip codes
Nearby rental buildings
- Deco
- Highlands at Faxon Woods
- Solomon Quincy
- 45-5 Longwood Rd
- 28 Mechanic
- Rosecliff
- Amelia
- Quarry Hills
- Meadowbrook Apartments
- 154 Granite
- Germain Ave
- 145 WILLARD STREET
- The Abby
- Ashlar Park
- Avalon Quincy Adams
- 160-162 Franklin St
- Presidential Estates
- eaves Quincy
- Charming 3BR / 2BA in Quincy Hardwood Floors | 9/1
- 22 Mechanic