Lovingly preserved and timeless 1954 brick Colonial ranch on a half-acre in one of Colorado Springs' most coveted neighborhoods! Just over a mile from the iconic 5-Star Broadmoor Resort, Cheyenne Mountain Country Club and an 8-minute walk to Broadmoor Elementary in award-winning SD-12. The front porch, with its ornate iron lacework columns and brick pavers, is a quiet respite with Cheyenne Mountain views. The gracious foyer sets the tone: parquet floors, crown molding and a leaded glass transom above the double front doors. The formal living room features a wood-burning fireplace with flanking built-ins and a dramatic curved bay window framing the mature trees beyond. Crown molding, wainscoting and 9-ft ceilings carry throughout. The formal dining room opens via French doors to the showstopper — a 31'x14' sunroom wrapped in glass on three sides, beamed ceiling, double French doors to the backyard and a flagstone patio with stone fountain and shade trees. The kitchen offers wood cabinetry, solid surface counters, island with cooktop, double oven and breakfast nook. The mudroom with Dutch door connects to both the laundry room — classic yellow counters with chrome edging and full-length cabinets on both walls — and the service porch with attached 29'x25' 2-car garage beyond. All three bedrooms are tucked in their own private wing. The primary suite is generous and light-filled, with an ensuite bath featuring a crystal chandelier, original pink tile counters, wainscoting and bathtub. The two secondary bedrooms share a full classic pink Jack & Jill bath. The third bedroom is a standout — hardwood floors, wood wainscoting, wall-to-wall built-ins and rich green toile wallpaper with matching draperies. The family room features a soaring 10-ft ceiling, wall of built-ins, rolling library ladder and window seat. Basement rec room finished in knotty pine. A home of this character, craftsmanship, location is a rare find — don't let it slip away!
Sold for $880,000
$880,000
5 El Encanto Dr, Colorado Springs, CO 80906
3beds
4,542sqft
Single Family Residence
Built in 1954
0.5 Acres Lot
$873,700 Zestimate®
$194/sqft
$4,246 Estimated rent
Home value
$873,700
$830,000 - $917,000
$4,246/mo
Zestimate® history
Owner options
List your home for rent
$4,246/mo
Rent Zestimate®
Find your next renter with Zillow Rental Manager. Plus, with online applications, you can quickly screen prospective tenants – for free.
$4,246/mo
Rent Zestimate®
Refinance and save
$5,265/mo
Est. payment
Refinancing to a lower rate could help reduce your monthly payments and save thousands over the life of the loan.
$5,265/mo
Est. payment
Explore your selling options
Work with a Zillow partner agent
Leverage their expertise and Zillow's premium Showcase listings to get your home seen by more buyers.
Get startedList with your own agent
Get your home in front of millions of buyers by listing it on Zillow.
Learn how to do itSell it yourself
Take full control of how buyers see your home on Zillow by listing For Sale by Owner (FSBO).
List your homeWhat's special
Cheyenne mountain views
Zillow last checked:
Listing updated:
Listed by:
Jennifer Montoya 719-232-3397,
Coldwell Banker Realty
Bought with:
Heather McKiddy ABR SFR
Acquire Homes Inc
Source: elevateMLS,MLS#: 7958825
Facts & features
Interior
Bedrooms & bathrooms
- Bedrooms: 3
- Bathrooms: 4
- Full bathrooms: 2
- 1/2 bathrooms: 2
Other
- Level: Main
- Area: 308 Square Feet
- Dimensions: 22 x 14
Heating
- Forced Air, Natural Gas
Cooling
- Ceiling Fan(s), Central Air, Wall Unit(s)
Appliances
- Included: Cooktop, Dishwasher, Disposal, Double Oven, Dryer, Microwave, Oven, Refrigerator, Washer, Humidifier
- Laundry: Electric Hook-up, Main Level
Features
- 6-Panel Doors, 9Ft + Ceilings, Crown Molding, French Doors, High Speed Internet
- Flooring: Carpet, Parquet, Tile, Vinyl/Linoleum, Wood Laminate
- Windows: Window Coverings
- Basement: Partial,Partially Finished
- Number of fireplaces: 1
- Fireplace features: One
Interior area
- Total structure area: 4,542
- Total interior livable area: 4,542 sqft
- Finished area above ground: 3,935
- Finished area below ground: 607
Property
Parking
- Total spaces: 2
- Parking features: Attached, Even with Main Level, Garage Door Opener, Oversized, Concrete Driveway
- Attached garage spaces: 2
Accessibility
- Accessibility features: Hand Rails, Accessible Approach with Ramp
Features
- Exterior features: Auto Sprinkler System
- Fencing: Back Yard
- Has view: Yes
- View description: Mountain(s)
Lot
- Size: 0.5 Acres
- Features: Level, Near Schools, Near Shopping Center, Landscaped
Details
- Additional structures: Storage, Other
- Parcel number: 7436402010
- Other equipment: Sump Pump
Construction
Type & style
- Home type: SingleFamily
- Architectural style: Ranch
- Property subtype: Single Family Residence
Materials
- Brick, Frame
- Roof: Composite Shingle
Condition
- Existing Home
- New construction: No
- Year built: 1954
Utilities & green energy
- Water: Municipal
- Utilities for property: Electricity Connected, Natural Gas Connected
Community & HOA
Community
- Features: Hotel/Resort
- Security: Security System
Location
- Region: Colorado Springs
Financial & listing details
- Price per square foot: $194/sqft
- Tax assessed value: $876,801
- Annual tax amount: $4,501
- Date on market: 6/29/2026
- Listing terms: Cash,Conventional,VA Loan
- Electric utility on property: Yes
Price history
| Date | Event | Price |
|---|---|---|
| 7/24/2026 | Sold | $880,000+3.5%$194/sqft |
Source:  elevateMLS #7958825 Report a problem elevateMLS #7958825 Report a problem | ||
| 7/3/2026 | Pending sale | $850,000$187/sqft |
Source: elevateMLS #7958825 Report a problem | ||
| 6/29/2026 | Listed for sale | $850,000$187/sqft |
Source: elevateMLS #7958825 Report a problem | ||
Public tax history
| Year | Property taxes | Tax assessment |
|---|---|---|
| 2025 | $4,032 +2.6% | $61,810 +5.7% |
| 2024 | $3,931 +8% | $58,460 |
| 2023 | $3,640 -5.2% | $58,460 +16.7% |
| 2022 | $3,839 | $50,110 -2.8% |
| 2021 | -- | $51,560 +7.5% |
| 2020 | $3,658 +1.1% | $47,960 |
| 2019 | $3,618 +10.8% | $47,960 +12.3% |
| 2018 | $3,266 -0.4% | $42,700 |
| 2017 | $3,279 +0.4% | $42,700 -7.6% |
| 2016 | $3,266 -5.3% | $46,220 |
| 2015 | $3,448 +10.1% | $46,220 +10% |
| 2014 | $3,131 | $42,020 |
| 2013 | -- | -- |
| 2012 | -- | $42,880 |
| 2011 | $2,922 | $42,880 -5% |
| 2010 | -- | $45,120 |
| 2009 | -- | $45,120 +8% |
| 2008 | -- | $41,780 |
| 2006 | -- | $41,780 +24.6% |
| 2004 | -- | $33,540 |
| 2003 | $2,418 +2.7% | $33,540 -5.5% |
| 2002 | $2,353 -2.2% | $35,500 +6.8% |
| 2001 | $2,406 | $33,230 |
Find assessor info on the county website
Neighborhood: Broadmoor
Nearby homes
- $900,8005 bd3 ba3.5k sqft7 El Encanto Dr, Colorado Springs, CO 80906Off Market
- $947,6005 bd3 ba4.1k sqft3 El Encanto Dr, Colorado Springs, CO 80906Off Market
- $879,8005 bd4 ba3.4k sqft16 El Encanto Dr, Colorado Springs, CO 80906Off Market
- $800,0004 bd3 ba3.4k sqft6 El Encanto Dr, Colorado Springs, CO 80906Sold
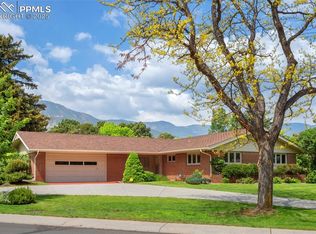
- $832,9002 bd2 ba2.3k sqft18 El Encanto Dr, Colorado Springs, CO 80906Off Market
- $740,8002 bd2 ba1.9k sqft14 El Encanto Dr, Colorado Springs, CO 80906Off Market
- $911,5004 bd3 ba3.2k sqft8 El Encanto Dr, Colorado Springs, CO 80906Off Market
- $1,120,0005 bd4 ba4.6k sqft4 El Encanto Dr, Colorado Springs, CO 80906Sold
Nearby schools
GreatSchools rating
- 9/10Broadmoor Elementary SchoolGrades: K-6Distance: 0.3 mi
- 3/10Cheyenne Mountain Junior High SchoolGrades: 7-8Distance: 1.3 mi
- 9/10Cheyenne Mountain High SchoolGrades: 9-12Distance: 1.8 mi
Schools provided by the listing agent
- Elementary: Broadmoor
- Middle: Cheyenne Mountain
- High: Cheyenne Mountain
- District: Cheyenne Mtn-12
Source: elevateMLS. This data may not be complete. We recommend contacting the local school district to confirm school assignments for this home.
Get a cash offer in 3 minutes
Find out how much your home could sell for in as little as 3 minutes with a no-obligation cash offer.
Estimated market value
$873,700
Get a cash offer in 3 minutes
Find out how much your home could sell for in as little as 3 minutes with a no-obligation cash offer.
Estimated market value
$873,700
- Colorado
- El Paso County
- Colorado Springs
- 80906
- Broadmoor
- 5 El Encanto Dr
Nearby cities
Nearby neighborhoods
- Briargate Real estate
- Central Colorado Springs Real estate
- Cimarron Hills Real estate
- East Colorado Springs Real estate
- Northeast Colorado Springs Real estate
- Northwest Colorado Springs Real estate
- Old Colorado City Real estate
- Powers Real estate
- Southeast Colorado Springs Real estate
- Southwest Colorado Springs Real estate
Nearby zip codes
Other Colorado Springs Topics
- Apartments for Rent in 80906
- Houses for Sale in 80906
- Houses for Rent in 80906
- 80906 Real Estate
- Colorado Springs Condos
- Houses for Sale in Colorado Springs
- Newest Listings in Colorado Springs
- Colorado Springs Home Values
- Colorado Springs Real Estate Agents
- Colorado Springs Refinance
- Colorado Springs Mortgage Rates
