Skip main navigation
Sold for $660,000
  • $660,000

    5 Elam Ct, Durham, NC 27705

    3beds
    2,414sqft
    Single Family Residence
    Built in 2001
    0.25 Acres Lot
    $671,100 Zestimate®
    $273/sqft
    $2,823 Estimated rent

    Home value

    $671,100

    $638,000 - $705,000

    $2,823/mo

    Zestimate® history
    Loading
    Loading...

    Owner options

    List your home for rent

    $2,823/mo

    Rent Zestimate®

    Find your next renter with Zillow Rental Manager. Plus, with online applications, you can quickly screen prospective tenants – for free.

    Learn more

    $2,823/mo

    Rent Zestimate®

    Refinance and save

    $4,428/mo

    Est. payment

    Refinancing to a lower rate could help reduce your monthly payments and save thousands over the life of the loan.

    See today's rates

    $4,428/mo

    Est. payment

    Explore your selling options

    Work with a Zillow partner agent

    Leverage their expertise and Zillow's premium Showcase listings to get your home seen by more buyers.

    Get started

    List with your own agent

    Get your home in front of millions of buyers by listing it on Zillow.

    Learn how to do it

    Sell it yourself

    Take full control of how buyers see your home on Zillow by listing For Sale by Owner (FSBO).

    List your home

    What's special

    Bonus roomDowntown durhamHigh ceilingHardwood floorsPrivate backyardPopular cameron woodsLush front yard
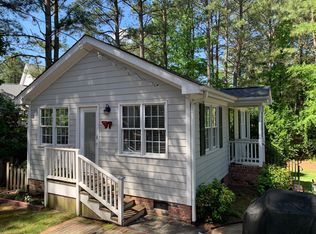
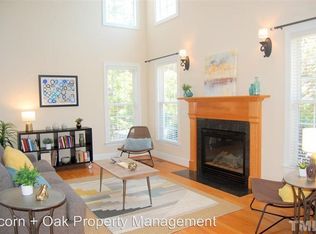
    You'll be elated to live on Elam Court in popular Cameron Woods! This quiet cul de sac home has a location that can't be beat, just blocks to retail & restaurants, while also close to hiking trails, Duke Forest & downtown Durham. An easy commute to both Duke & UNC, but forget about the commute, this charming house may be just the reason you finally decide to work from home. From the rocking chair front porch, step inside to hardwood floors, big windows & a soaring vaulted ceiling that adds light to the bright open floorplan. The designed flex room makes a fabulous home office & overlooks the lush front yard, while the family room overlooks the private backyard & is open to the sizeable kitchen & dining areas. The 1st floor primary bedroom suite follows suit with its own high ceiling & big windows. Upstairs offers the secondary bedrooms, a shared bath & a bonus room. Popular public & private schools nearby too. Elevate your lifestyle with easy living on Elam!

    Zillow last checked:

    Listing updated:

    Listed by:

    Steve Brauer 919-418-1445,

    Coldwell Banker Advantage,

    Katie Taylor 919-418-1498,

    Coldwell Banker Advantage

    Bought with:

    Steed Rollins, 280832

    Peak, Swirles & Cavallito

    Source: Doorify MLS,MLS#: 10026699MLS Logo

    Facts & features

    Interior

    Bedrooms & bathrooms
    • Bedrooms: 3
    • Bathrooms: 3
    • Full bathrooms: 2
    • 1/2 bathrooms: 1
    Primary bedroom
    • Level: Main
    • Area: 210 Square Feet
    • Dimensions: 15 x 14
    Bedroom 2
    • Level: Second
    • Area: 145.6 Square Feet
    • Dimensions: 13 x 11.2
    Bedroom 3
    • Level: Second
    • Area: 126 Square Feet
    • Dimensions: 10 x 12.6
    Bonus room
    • Level: Second
    • Area: 191.09 Square Feet
    • Dimensions: 19.7 x 9.7
    Breakfast room
    • Level: Main
    • Area: 124 Square Feet
    • Dimensions: 10 x 12.4
    Dining room
    • Level: Main
    • Area: 132 Square Feet
    • Dimensions: 12 x 11
    Other
    • Level: Main
    • Area: 49 Square Feet
    • Dimensions: 7 x 7
    Family room
    • Level: Main
    • Area: 285 Square Feet
    • Dimensions: 19 x 15
    Kitchen
    • Level: Main
    • Area: 153.7 Square Feet
    • Dimensions: 10.6 x 14.5
    Laundry
    • Level: Main
    • Area: 29.64 Square Feet
    • Dimensions: 5.2 x 5.7
    Office
    • Level: Main
    • Area: 177.8 Square Feet
    • Dimensions: 12.7 x 14
    Heating
    • Forced Air, Gas Pack
    Cooling
    • Central Air, Ceiling Fan(s), Gas Pack
    Appliances
    • Included: Dishwasher, Electric Range, Microwave, Refrigerator
    • Laundry: Laundry Room, Main Level
    Features
    • Entrance Foyer, High Ceilings, Open Floorplan, Pantry, Primary Downstairs, Recessed Lighting, Vaulted Ceiling(s), Walk-In Closet(s), Smooth Ceilings
    • Flooring: Carpet, Ceramic Tile, Hardwood
    • Number of fireplaces: 1
    • Fireplace features: Family Room, Gas
    Interior area
    • Total structure area: 2,414
    • Total interior livable area: 2,414 sqft
    • Finished area above ground: 2,414
    • Finished area below ground: 0

    Property

    Parking
    • Total spaces: 4
    • Parking features: Garage, Open
    • Garage spaces: 2
    • Uncovered spaces: 2
    Features
    • Levels: Two
    • Stories: 2
    Lot
    • Size: 0.25 Acres
    • Features: Cul-De-Sac
    Details
    • Parcel number: 121343
    • Special conditions: Standard

    Construction

    Type & style
    • Home type: SingleFamily
    • Architectural style: Transitional
    • Property subtype: Single Family Residence
    Materials
    • Brick, Fiber Cement
    • Foundation: Pillar/Post/Pier
    • Roof: Shingle
    Condition
    • New construction: No
    • Year built: 2001

    Utilities & green energy

    • Sewer: Public Sewer
    • Water: Public

    Community & HOA

    Community
    • Subdivision: Cameron Woods
    HOA
    • Has HOA: Yes
    • Services included: None
    • HOA fee: $240 annually
    • HOA name: Cameron Woods HOA
    • HOA phone: 919-489-1011
    Location
    • Region: Durham

    Financial & listing details

    • Price per square foot: $273/sqft
    • Tax assessed value: $377,952
    • Annual tax amount: $4,950
    • Date on market: 5/2/2024
    • Listing agreement: Exclusive Right To Sell
    • Listing terms: Cash,Conventional

    Price history

    DateEventPrice
    6/3/2024Sold$660,000+10%$273/sqft
    Source: Doorify MLS #10026699 Report a problem
    5/5/2024Pending sale$600,000$249/sqft
    Source: Doorify MLS #10026699 Report a problem
    5/2/2024Listed for sale$600,000+93.5%$249/sqft
    Source: Doorify MLS #10026699 Report a problem
    8/12/2005Sold$310,000+13.1%$128/sqft
    Source: Public Record Report a problem
    9/7/2001Sold$274,000+459.2%$114/sqft
    Source: Public Record Report a problem
    4/25/2001Sold$49,000$20/sqft
    Source: Public Record Report a problem

    Public tax history

    YearProperty taxesTax assessment
    2025$6,701 +27.1%$675,944 +78.8%
    2024$5,272 +6.5%$377,952
    2023$4,951 +2.3%$377,952
    2022$4,837 +0.5%$377,952
    2021$4,815 +2.4%$377,952
    2020$4,701 $377,952
    2019$4,701 +6.4%$377,952 +16%
    2018$4,419 +0.7%$325,775
    2017$4,387 +3.5%$325,775
    2016$4,239 $325,775 +8.3%
    2015$4,239 +1.8%$300,886
    2014$4,165 $300,886
    2013-- $300,886
    2012-- $300,886
    2011$3,922 +0.4%$300,886
    2010$3,905 +4%$300,886
    2009$3,755 $300,886
    2008$3,755 -0.3%$300,886 +12.8%
    2007$3,765 +1.4%$266,670
    2006$3,712 $266,670
    2005$3,712 +1.4%$266,670
    2004$3,661 $266,670
    2003-- $266,670
    2002$568 $266,670
    Find assessor info on the county website

    Neighborhood: 27705

    Nearby schools

    GreatSchools rating
    Schools provided by the listing agent
    • Elementary: Durham - Forest View Elementary
    • Middle: Durham - Sherwood Githens Middle
    • High: Durham - Charles E Jordan Sr High School

    Source: Doorify MLS. This data may not be complete. We recommend contacting the local school district to confirm school assignments for this home.

    Get a cash offer in 3 minutes
    Find out how much your home could sell for in as little as 3 minutes with a no-obligation cash offer.
    Estimated market value
    $671,100
    Get a cash offer in 3 minutes
    Find out how much your home could sell for in as little as 3 minutes with a no-obligation cash offer.
    Estimated market value
    $671,100