A true masterpiece of luxury living! Welcome to this exquisite Medford 6-bedroom, 4.5-bath custom-built 5800 sq ft home, situated on 2.5 lush acres featuring a backyard oasis complete with inground gunite pool and sandy beach fire pit ideal for entertaining or everyday living. As you step into the foyer, you'll be greeted by soaring ceilings, custom tile, and a gracefully curved staircase that sets the tone for the grandeur within. The gourmet kitchen is a chef's dream, featuring an oversized island, stainless steel appliances, and a spacious breakfast area with tile flooring and backsplash. The family room is a haven of comfort with its dimensional ceiling and stone fireplace, complemented by the warm ambiance of hardwood flooring. On the first floor, the primary suite is a retreat in itself, complete with a fireplace and a private custom bathroom featuring an oversized shower. Ample closet space ensures convenience. A playroom adjacent to the kitchen and a spacious living room and dining room provide plenty of room for family gatherings and entertainment. Upstairs, you'll discover 5 spacious bedrooms, including 2 Jack and Jill bathrooms and one private bath, offering comfort and privacy for everyone. Step outside to your private oasis, a tree-lined backyard with lush landscaping, a gunite inground pool, a stone spa with a waterfall feature, a wraparound patio, and a sandy beach area. An inviting fire pit completes the perfect outdoor entertainment space. With a 3-car garage and situated on 2.5 acres, this property offers both space and convenience. It's located in a highly-rated school district and within a beautiful upscale neighborhood. Don't miss this opportunity to make this dream home your own! This home is being offered in strictly as is condition
Sold for $933,000
$933,000
5 Elderberry Ct, Medford, NJ 08055
6beds
5,823sqft
Single Family Residence
Built in 2001
2.49 Acres Lot
$1,230,200 Zestimate®
$160/sqft
$7,749 Estimated rent
Home value
$1,230,200
$1.13M - $1.34M
$7,749/mo
Zestimate® history
Owner options
List your home for rent
$7,749/mo
Rent Zestimate®
Find your next renter with Zillow Rental Manager. Plus, with online applications, you can quickly screen prospective tenants – for free.
$7,749/mo
Rent Zestimate®
Refinance and save
$7,334/mo
Est. payment
Refinancing to a lower rate could help reduce your monthly payments and save thousands over the life of the loan.
$7,334/mo
Est. payment
Explore your selling options
Work with a Zillow partner agent
Leverage their expertise and Zillow's premium Showcase listings to get your home seen by more buyers.
Get startedList with your own agent
Get your home in front of millions of buyers by listing it on Zillow.
Learn how to do itSell it yourself
Take full control of how buyers see your home on Zillow by listing For Sale by Owner (FSBO).
List your homeWhat's special
Zillow last checked:
Listing updated:
Listed by:
Michele Stella 856-404-3614,
RE/MAX ONE Realty-Moorestown
Bought with:
Andrea Levas, 572354
BHHS Fox & Roach-Medford
Source: Bright MLS,MLS#: NJBL2055708
Facts & features
Interior
Bedrooms & bathrooms
- Bedrooms: 6
- Bathrooms: 5
- Full bathrooms: 4
- 1/2 bathrooms: 1
- Main level bathrooms: 2
- Main level bedrooms: 1
Basement
- Area: 0
Heating
- Central, Natural Gas
Cooling
- Central Air, Electric
Appliances
- Included: Microwave, Built-In Range, Cooktop, Dishwasher, Dryer, Self Cleaning Oven, Refrigerator, Stainless Steel Appliance(s), Oven/Range - Gas, Washer, Gas Water Heater
Features
- Breakfast Area, Ceiling Fan(s), Double/Dual Staircase, Family Room Off Kitchen, Open Floorplan, Formal/Separate Dining Room, Eat-in Kitchen, Kitchen - Gourmet, Kitchen Island, Pantry, Primary Bath(s), Recessed Lighting, Upgraded Countertops, Walk-In Closet(s)
- Flooring: Carpet, Wood
- Basement: Unfinished
- Number of fireplaces: 2
- Fireplace features: Stone
Interior area
- Total structure area: 5,823
- Total interior livable area: 5,823 sqft
- Finished area above ground: 5,823
- Finished area below ground: 0
Property
Parking
- Total spaces: 3
- Parking features: Garage Faces Side, Attached
- Attached garage spaces: 3
Accessibility
- Accessibility features: None
Features
- Levels: Two
- Stories: 2
- Exterior features: Extensive Hardscape, Lighting, Lawn Sprinkler
- Has private pool: Yes
- Pool features: Gunite, Private
- Has spa: Yes
Lot
- Size: 2.49 Acres
Details
- Additional structures: Above Grade, Below Grade
- Parcel number: 2006501 0800003
- Zoning: RGD
- Zoning description: Res
- Special conditions: Standard
Construction
Type & style
- Home type: SingleFamily
- Architectural style: Contemporary
- Property subtype: Single Family Residence
Materials
- Stone, Stucco
- Foundation: Concrete Perimeter
Condition
- New construction: No
- Year built: 2001
Utilities & green energy
- Sewer: On Site Septic
- Water: Public
Community & HOA
Community
- Subdivision: Elderberry Cove
HOA
- Has HOA: Yes
- Services included: Common Area Maintenance
- HOA fee: $750 annually
- HOA name: LAKESIDE
Location
- Region: Medford
- Municipality: MEDFORD TWP
Financial & listing details
- Price per square foot: $160/sqft
- Tax assessed value: $873,700
- Annual tax amount: $28,989
- Date on market: 11/2/2023
- Listing agreement: Exclusive Right To Sell
- Listing terms: Cash,Conventional
- Inclusions: Washer, Dryer, Refrigerator, Light Fixtures, Window Treatments All In As Is Condition
- Ownership: Fee Simple
Price history
| Date | Event | Price |
|---|---|---|
| 9/27/2024 | Sold | $933,000-12%$160/sqft |
Source:  Bright MLS #NJBL2055708 Report a problem Bright MLS #NJBL2055708 Report a problem | ||
| 7/17/2024 | Pending sale | $1,060,000$182/sqft |
Source: Bright MLS #NJBL2055708 Report a problem | ||
| 7/12/2024 | Contingent | $1,060,000$182/sqft |
Source: Bright MLS #NJBL2055708 Report a problem | ||
| 7/8/2024 | Price change | $1,060,000-10.9%$182/sqft |
Source: Bright MLS #NJBL2055708 Report a problem | ||
| 5/23/2024 | Listed for sale | $1,190,000$204/sqft |
Source: Bright MLS #NJBL2055708 Report a problem | ||
| 5/16/2024 | Contingent | $1,190,000$204/sqft |
Source: Bright MLS #NJBL2055708 Report a problem | ||
| 5/15/2024 | Listed for sale | $1,190,000$204/sqft |
Source: Bright MLS #NJBL2055708 Report a problem | ||
| 5/8/2024 | Contingent | $1,190,000$204/sqft |
Source: Bright MLS #NJBL2055708 Report a problem | ||
| 3/29/2024 | Price change | $1,190,000-7.8%$204/sqft |
Source: Bright MLS #NJBL2055708 Report a problem | ||
| 3/19/2024 | Listed for sale | $1,290,000$222/sqft |
Source: Bright MLS #NJBL2055708 Report a problem | ||
| 1/24/2024 | Pending sale | $1,290,000$222/sqft |
Source: Bright MLS #NJBL2055708 Report a problem | ||
| 1/11/2024 | Contingent | $1,290,000$222/sqft |
Source: Bright MLS #NJBL2055708 Report a problem | ||
| 11/18/2023 | Price change | $1,290,000-9.5%$222/sqft |
Source: Bright MLS #NJBL2055708 Report a problem | ||
| 11/2/2023 | Listed for sale | $1,425,000+57%$245/sqft |
Source: Bright MLS #NJBL2055708 Report a problem | ||
| 11/28/2001 | Sold | $907,634$156/sqft |
Source: Public Record Report a problem | ||
Public tax history
| Year | Property taxes | Tax assessment |
|---|---|---|
| 2025 | $31,008 +7% | $873,700 |
| 2024 | $28,989 | $873,700 |
| 2023 | -- | $873,700 |
| 2022 | $28,395 +0.6% | $873,700 |
| 2021 | $28,238 +2% | $873,700 |
| 2020 | $27,688 +1.4% | $873,700 |
| 2019 | $27,303 -0.4% | $873,700 |
| 2018 | $27,422 +0.3% | $873,700 -1.2% |
| 2017 | $27,333 +1.5% | $884,000 |
| 2016 | $26,927 +3.1% | $884,000 |
| 2015 | $26,105 +3.4% | $884,000 |
| 2014 | $25,247 +3.6% | $884,000 |
| 2013 | $24,381 -22.4% | $884,000 |
| 2012 | $31,415 +1.4% | $884,000 +25.8% |
| 2011 | $30,972 +2.3% | $702,800 |
| 2010 | $30,277 +0.7% | $702,800 |
| 2009 | $30,059 -0.8% | $702,800 |
| 2008 | $30,291 +3.6% | $702,800 |
| 2007 | $29,244 +5.4% | $702,800 |
| 2006 | $27,754 +4.6% | $702,800 +0.9% |
| 2005 | $26,522 +8% | $696,300 |
| 2004 | $24,566 | $696,300 |
| 2003 | -- | $696,300 |
Find assessor info on the county website
Neighborhood: 08055
Nearby homes
- $982,700-- bd-- ba3k sqft7 Elderberry Ct, Medford, NJ 08055Off Market
- $1,005,300-- bd-- ba3.3k sqft3 Elderberry Ct, Medford, NJ 08055Off Market
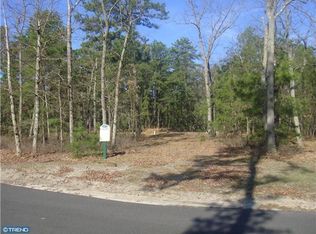
- $1,090,900-- bd-- ba4.6k sqft1 Aster Ct, Medford, NJ 08055Off Market
- $1,316,600-- bd-- ba4.8k sqft9 Elderberry Ct, Medford, NJ 08055Off Market
- $952,1004 bd3 ba3.4k sqft1 Elderberry Ct, Medford, NJ 08055Off Market
- $924,9004 bd3 ba3.5k sqft3 Aster Ct, Medford, NJ 08055Off Market
- $1,299,9006 bd5 ba5.7k sqft2 Wilderness Dr, Medford, NJ 08055Pending
- $1,231,900-- bd-- ba4.5k sqft11 Elderberry Ct, Medford, NJ 08055Off Market
Nearby schools
GreatSchools rating
- 7/10Taunton Forge Elementary SchoolGrades: PK-5Distance: 3.5 mi
- 5/10Medford Township Memorial SchoolGrades: PK,7-8Distance: 4 mi
- 7/10Shawnee High SchoolGrades: 9-12Distance: 3.6 mi
Schools provided by the listing agent
- High: Shawnee H.s.
- District: Medford Township Public Schools
Source: Bright MLS. This data may not be complete. We recommend contacting the local school district to confirm school assignments for this home.
Get a cash offer in 3 minutes
Find out how much your home could sell for in as little as 3 minutes with a no-obligation cash offer.
Estimated market value
$1,230,200
Get a cash offer in 3 minutes
Find out how much your home could sell for in as little as 3 minutes with a no-obligation cash offer.
Estimated market value
$1,230,200
- New Jersey
- Burlington County
- Medford Township
- 08055
- 5 Elderberry Ct
Nearby cities
Nearby zip codes
Other Medford Township Topics
- Apartments for Rent in 08055
- Houses for Sale in 08055
- Houses for Rent in 08055
- 08055 Real Estate
- Medford Township Condos
- Houses for Sale in Medford Township
- Newest Listings in Medford Township
- Medford Township Home Values
- Medford Township Real Estate Agents
- Medford Township Refinance
- Medford Township Mortgage Rates
