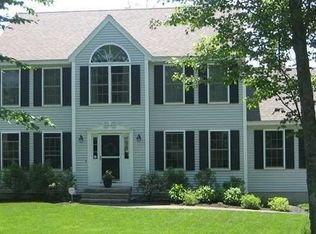
Welcome to your dream home, a spacious colonial-style residence tucked away in a tranquil cul-de-sac neighborhood. Built in 2004, it offers a perfect blend of modern comfort and peaceful seclusion.
This exceptional property features three generously sized bedrooms, including a primary suite with its own en-suite bathroom. Two additional bedrooms as well as a versatile bonus room that's currently utilized as a fourth bedroom, share a well-appointed full bathroom. Additionally, there's an office, perfect for remote work or creative pursuits on the first floor. The heart of this home is the open and airy living area, where natural light pours in, creating a welcoming atmosphere. A cozy family room with a fireplace and cathedral ceilings provides an ideal spot for quality time with family and friends. The kitchen is a chef's delight, with plenty of counter space, modern appliances, and a convenient island that makes meal preparation a breeze. The formal dining room is perfect for sharing meals. One of the standout features of this home is the walkup 3rd-floor attic and the spacious full basement. Both areas offer endless possibilities for expansion, allowing you to create additional living spaces, a home theater, or a recreation room tailored to your preferences. Outside, the backyard provides a private retreat, perfect for outdoor gatherings, gardening, and relaxation. The quiet cul-de-sac location ensures peace and tranquility, making this property a true sanctuary. This home offers more than just a place to live; it's an opportunity to create lasting memories in a cherished setting. Don't miss out on the chance to make this stunning home your own.
Closed
Zillow last checked:
Listing updated:
Bought with:
The Aland Realty Group, LLC
Source: Maine Listings,MLS#: 1573644
Price history
| Date | Event | Price |
|---|---|---|
| 10/26/2023 | Sold | $600,000+4.3%$207/sqft |
Source:  Maine Listings #1573644 Report a problem Maine Listings #1573644 Report a problem | ||
| 10/24/2023 | Pending sale | $575,000$198/sqft |
Source: Maine Listings #1573644 Report a problem | ||
| 10/5/2023 | Contingent | $575,000$198/sqft |
Source: Maine Listings #1573644 Report a problem | ||
| 10/2/2023 | Listed for sale | $575,000+99%$198/sqft |
Source: Maine Listings #1573644 Report a problem | ||
| 1/30/2014 | Sold | $289,000+1.4%$100/sqft |
Source: Maine Listings #1116181 Report a problem | ||
| 11/12/2013 | Listed for sale | $285,000$98/sqft |
Source: Coldwell Banker Yorke Realty #1116181 Report a problem | ||
Sell for more on Zillow
Get a Zillow Showcase℠ listing at no additional cost and you could sell for .
$672,400
2% more
+$13,448
With Zillow Showcase(estimated)
$685,848
