Welcome to one-level living in sought after Wyman Heights. Located just about a mile away from Micozzi Beach on Nutting Lake, in a lovely neighborhood setting, the floor plan has versatility and features 4 BR, 2.5 baths. Upon entering, you are greeted by a comfortable & spacious Living Room which flows into a huge room being used as a Home Office, but could also be a large dining room. Kitchen features blue & white cabinetry with marble counters, stainless steel appliances & a large Dining Area. 1/2 bath with laundry is off the kitchen. On the other side of the LR are the 4 Bedrooms-3 of which have brand new carpeting and a full bath. Mudroom leads to the attached, oversized 2 car heated garage with Bonus room and another 3/4 bath above. New central air condenser, sprinkler system, Get ready to make some memories in the level, partially fenced yard. Showings begin Friday afternoon!
Sold for $696,000
$696,000
5 Elizabeth Rd, Billerica, MA 01821
4beds
2,271sqft
Single Family Residence
Built in 1952
10,001 Square Feet Lot
$785,000 Zestimate®
$306/sqft
$3,799 Estimated rent
Home value
$785,000
$730,000 - $856,000
$3,799/mo
Zestimate® history
Owner options
List your home for rent
$3,799/mo
Rent Zestimate®
Find your next renter with Zillow Rental Manager. Plus, with online applications, you can quickly screen prospective tenants – for free.
$3,799/mo
Rent Zestimate®
Refinance and save
$4,539/mo
Est. payment
Refinancing to a lower rate could help reduce your monthly payments and save thousands over the life of the loan.
$4,539/mo
Est. payment
Explore your selling options
Work with a Zillow partner agent
Leverage their expertise and Zillow's premium Showcase listings to get your home seen by more buyers.
Get startedList with your own agent
Get your home in front of millions of buyers by listing it on Zillow.
Learn how to do itSell it yourself
Take full control of how buyers see your home on Zillow by listing For Sale by Owner (FSBO).
List your homeWhat's special
Zillow last checked:
Listing updated:
Listed by:
Ali Ludwig 978-869-9321,
Keller Williams Realty-Merrimack 978-692-3280
Bought with:
Kotlarz Group
Keller Williams Realty Boston Northwest
Source: MLS PIN,MLS#: 73275601
Facts & features
Interior
Bedrooms & bathrooms
- Bedrooms: 4
- Bathrooms: 3
- Full bathrooms: 2
- 1/2 bathrooms: 1
- Main level bathrooms: 1
- Main level bedrooms: 4
Primary bedroom
- Features: Ceiling Fan(s), Flooring - Wall to Wall Carpet, Closet - Double
- Level: Main,First
- Area: 138.65
- Dimensions: 13.75 x 10.08
Bedroom 2
- Features: Ceiling Fan(s), Flooring - Wall to Wall Carpet, Closet - Double
- Level: Main,First
- Area: 128.56
- Dimensions: 12.75 x 10.08
Bedroom 3
- Features: Ceiling Fan(s), Closet, Flooring - Wall to Wall Carpet
- Level: Main,First
- Area: 118.75
- Dimensions: 12.5 x 9.5
Bedroom 4
- Features: Ceiling Fan(s), Closet, Flooring - Wall to Wall Carpet
- Level: Main,First
- Area: 79.17
- Dimensions: 9.5 x 8.33
Bathroom 1
- Features: Bathroom - Full, Bathroom - Tiled With Tub & Shower, Closet, Flooring - Stone/Ceramic Tile, Countertops - Stone/Granite/Solid
- Level: First
- Area: 40.97
- Dimensions: 8.33 x 4.92
Bathroom 2
- Features: Bathroom - 3/4, Flooring - Stone/Ceramic Tile
- Level: Second
- Area: 59.58
- Dimensions: 9.17 x 6.5
Bathroom 3
- Features: Bathroom - Half, Washer Hookup
- Level: Main,First
- Area: 52.39
- Dimensions: 7.67 x 6.83
Dining room
- Features: Flooring - Stone/Ceramic Tile
- Level: Main,First
- Area: 168.42
- Dimensions: 15.67 x 10.75
Family room
- Features: Bathroom - Full, Ceiling Fan(s), Flooring - Wall to Wall Carpet, Open Floorplan, Recessed Lighting
- Level: Second
- Area: 373.77
- Dimensions: 19.42 x 19.25
Kitchen
- Features: Bathroom - Half, Flooring - Stone/Ceramic Tile, Countertops - Stone/Granite/Solid, Open Floorplan, Recessed Lighting, Remodeled, Stainless Steel Appliances
- Level: Main,First
- Area: 171.03
- Dimensions: 15.67 x 10.92
Living room
- Features: Flooring - Laminate, French Doors, Exterior Access
- Level: Main,First
- Area: 302.81
- Dimensions: 23.75 x 12.75
Office
- Features: Flooring - Stone/Ceramic Tile, Exterior Access, Recessed Lighting
- Level: Main
- Area: 185.69
- Dimensions: 15.92 x 11.67
Heating
- Forced Air, Natural Gas
Cooling
- Central Air
Appliances
- Included: Range, Dishwasher, Microwave, Refrigerator
- Laundry: First Floor, Washer Hookup
Features
- Recessed Lighting, Lighting - Overhead, Home Office, Mud Room
- Flooring: Tile, Vinyl, Carpet, Flooring - Stone/Ceramic Tile
- Has basement: No
- Has fireplace: No
Interior area
- Total structure area: 2,271
- Total interior livable area: 2,271 sqft
Property
Parking
- Total spaces: 6
- Parking features: Attached, Paved Drive, Off Street, Paved
- Attached garage spaces: 2
- Uncovered spaces: 4
Features
- Patio & porch: Patio
- Exterior features: Patio, Storage, Sprinkler System
- Waterfront features: Lake/Pond, 1 to 2 Mile To Beach
Lot
- Size: 10,001 Square Feet
Details
- Parcel number: M:0089 B:0109 L:0,376798
- Zoning: 3
Construction
Type & style
- Home type: SingleFamily
- Architectural style: Ranch
- Property subtype: Single Family Residence
Materials
- Frame
- Foundation: Slab
- Roof: Shingle
Condition
- Year built: 1952
Utilities & green energy
- Electric: Circuit Breakers
- Sewer: Public Sewer
- Water: Public
- Utilities for property: for Gas Range, Washer Hookup
Community & HOA
HOA
- Has HOA: No
Location
- Region: Billerica
Financial & listing details
- Price per square foot: $306/sqft
- Tax assessed value: $547,600
- Annual tax amount: $6,182
- Date on market: 1/11/2026
Price history
| Date | Event | Price |
|---|---|---|
| 9/20/2024 | Sold | $696,000+2.4%$306/sqft |
Source: MLS PIN #73275601 Report a problem | ||
| 8/13/2024 | Contingent | $680,000$299/sqft |
Source: MLS PIN #73275601 Report a problem | ||
| 8/8/2024 | Listed for sale | $680,000+353.9%$299/sqft |
Source: MLS PIN #73275601 Report a problem | ||
| 12/30/1999 | Sold | $149,800+24.8%$66/sqft |
Source: Public Record Report a problem | ||
| 7/26/1990 | Sold | $120,000$53/sqft |
Source: Public Record Report a problem | ||
Public tax history
| Year | Property taxes | Tax assessment |
|---|---|---|
| 2025 | $6,629 +7.2% | $583,000 +6.5% |
| 2024 | $6,182 -0.3% | $547,600 +4.8% |
| 2023 | $6,200 +7% | $522,300 +13.9% |
| 2022 | $5,797 +0.5% | $458,600 +3.4% |
| 2021 | $5,768 +2% | $443,700 +1.9% |
| 2020 | $5,656 +7.6% | $435,400 +11.7% |
| 2019 | $5,255 +11.5% | $389,800 +17.4% |
| 2018 | $4,712 +4.8% | $332,100 +4.1% |
| 2017 | $4,495 +3.8% | $319,000 +4.1% |
| 2016 | $4,331 +0.7% | $306,300 |
| 2015 | $4,300 +7% | $306,300 +8.9% |
| 2014 | $4,018 +0.5% | $281,200 +0.7% |
| 2013 | $3,997 +2.8% | $279,300 |
| 2012 | $3,888 -0.5% | $279,300 -3.7% |
| 2011 | $3,906 +6.8% | $290,000 -0.6% |
| 2010 | $3,656 +2% | $291,800 -5.9% |
| 2009 | $3,583 +8.6% | $310,200 +3.6% |
| 2008 | $3,300 +2% | $299,500 |
| 2007 | $3,235 +1.8% | $299,500 |
| 2006 | $3,178 +7.5% | $299,500 +11.5% |
| 2005 | $2,956 +14.5% | $268,700 +13.7% |
| 2004 | $2,581 +13.5% | $236,400 +14.9% |
| 2003 | $2,275 +13.8% | $205,700 +27.8% |
| 2002 | $2,000 +12.4% | $160,900 +36.6% |
| 1999 | $1,780 +15.2% | $117,800 +15.4% |
| 1995 | $1,545 | $102,100 |
Find assessor info on the county website
Neighborhood: 01821
Nearby homes
- $681,9004 bd2 ba1.4k sqft2 Susan Dr, Billerica, MA 01821Off Market
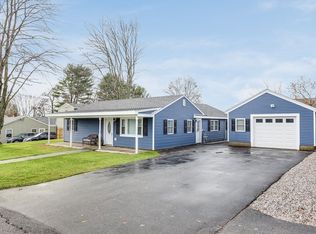
- $645,9003 bd2 ba1.5k sqft7 Elizabeth Rd, Billerica, MA 01821Off Market
- $579,4003 bd1 ba1.3k sqft6 Jeffrey Rd, Billerica, MA 01821Off Market
- $523,2003 bd1 ba900 sqft8 Jeffrey Rd, Billerica, MA 01821Off Market
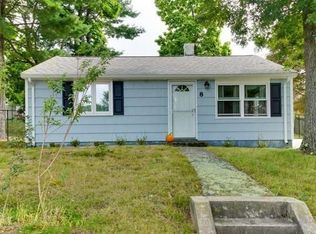
- $577,1003 bd1 ba1.3k sqft4 Elizabeth Rd, Billerica, MA 01821Off Market
- $800,1005 bd2 ba2.3k sqft6 Elizabeth Rd, Billerica, MA 01821Off Market
- $660,0003 bd2 ba1.5k sqft4 Jeffrey Rd, Billerica, MA 01821For Sale
- $624,6003 bd1 ba1.6k sqft3 Elizabeth Rd, Billerica, MA 01821Off Market
Nearby schools
GreatSchools rating
- 7/10Locke Middle SchoolGrades: 5-7Distance: 1.2 mi
- 5/10Billerica Memorial High SchoolGrades: PK,8-12Distance: 2.2 mi
Get a cash offer in 3 minutes
Find out how much your home could sell for in as little as 3 minutes with a no-obligation cash offer.
Estimated market value
$785,000
Get a cash offer in 3 minutes
Find out how much your home could sell for in as little as 3 minutes with a no-obligation cash offer.
Estimated market value
$785,000
- Massachusetts
- Middlesex County
- Billerica
- 01821
- 5 Elizabeth Rd
