Skip main navigation
Pending
  • $229,000

    5 Elizabeth Street, Glens Falls, NY 12801

    3beds
    1,560sqft
    Loading
    Single Family Residence, Residential
    Built in 1930
    4,356 Square Feet Lot
    $226,800 Zestimate®
    $147/sqft
    $-- HOA

    What's special

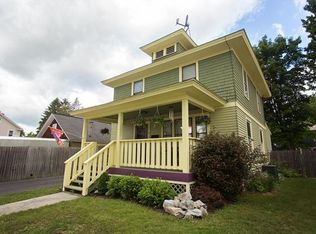
    Flexible first-floor denSpacious pressure-treated rear deckEasy-to-maintain city lotFenced backyardInviting covered front porch
    MULTIPLE OFFERS HIGHEST & BEST OFFER DEADLINE 7/10/2026 10AM. This charming 3-bedroom Cape offers an excellent opportunity for first-time homebuyers or anyone looking for an affordable home with character, flexibility, and room to make it their own. Relax on the inviting covered front porch or entertain family and friends on the spacious pressure-treated rear deck overlooking the fenced backyard--perfect for pets, gardening, or enjoying warm summer evenings. Inside offers updated 1½ baths featuring newer fixtures and finishes. The flexible first-floor den can easily serve as a home office, playroom, guest room, or potential fourth bedroom to suit your lifestyle. A convenient rear entry flex room provides the perfect space for a mudroom, home office, hobby area, or everyday drop zone, with sliding glass doors leading directly to the backyard deck. Upstairs you'll find three bedrooms and a full bath, while the first floor includes a convenient half bath for guests. Situated on an easy-to-maintain city lot, this home offers comfortable living with the opportunity to add your own cosmetic touches and build equity. A wonderful place to call home in the heart of Glens Falls!
    14 days
    |
    882
    |
    145
    |

    Likely to sell faster than

    Zillow last checked:

    Listing updated:

    Listed by:

    DeMarsh Real Estate 518-793-4370,

    Eden Whitaker 518-321-6575

    Source: Global MLS,MLS#: 202621152MLS Logo

      Facts & features

      Interior

      Bedrooms & bathrooms
      • Bedrooms: 3
      • Bathrooms: 2
      • Full bathrooms: 1
      • 1/2 bathrooms: 1
      Bedroom
      • Level: Second
      Bedroom
      • Level: Second
      Bedroom
      • Level: Second
      Den
      • Level: First
      Dining room
      • Level: First
      Kitchen
      • Level: First
      Living room
      • Level: First
      Other
      • Description: Flex Room off kitchen
      • Level: First
      Heating
      • Baseboard, Hot Water, Natural Gas
      Cooling
      • Window Unit(s)
      Appliances
      • Included: Dishwasher, Range, Range Hood, Refrigerator, Washer/Dryer
      • Laundry: In Basement
      Features
      • Flooring: Vinyl, Wood, Carpet, Hardwood
      • Doors: Sliding Doors, Storm Door(s)
      • Windows: Double Pane Windows
      • Basement: Full,Interior Entry,Unfinished
      Interior area
      • Total structure area: 1,560
      • Total interior livable area: 1,560 sqft
      • Finished area above ground: 1,560
      • Finished area below ground: 0

      Property

      Parking
      • Total spaces: 2
      • Parking features: Off Street, Paved, Driveway
      • Has uncovered spaces: Yes
      Features
      • Patio & porch: Pressure Treated Deck, Front Porch
      • Fencing: Back Yard,Fenced
      Lot
      • Size: 4,356 Square Feet
      • Features: Landscaped
      Details
      • Additional structures: Shed(s)
      • Parcel number: 520500 302.201921
      • Zoning description: Single Residence
      • Special conditions: Standard

      Construction

      Type & style
      • Home type: SingleFamily
      • Architectural style: Cape Cod
      • Property subtype: Single Family Residence, Residential
      Materials
      • Vinyl Siding
      • Foundation: Block
      • Roof: Slate
      Condition
      • New construction: No
      • Year built: 1930

      Utilities & green energy

      • Sewer: Public Sewer
      • Water: Public
      • Utilities for property: Cable Connected

      Community & HOA

      HOA
      • Has HOA: No
      Location
      • Region: Glens Falls

      Financial & listing details

      • Price per square foot: $147/sqft
      • Tax assessed value: $260,400
      • Annual tax amount: $5,378
      • Date on market: 7/7/2026

        Estimated market value

        $226,800

        $215,000 - $238,000

        $2,462/mo

        Price history

        DateEventPrice
        7/16/2026Pending sale$229,000$147/sqft
        Source: Global MLS #202621152 Report a problem
        7/7/2026Listed for sale$229,000+242.9%$147/sqft
        Source: Global MLS #202621152 Report a problem
        2/22/2001Sold$66,780$43/sqft
        Source: Global MLS #2037257 Report a problem

        Public tax history

        YearProperty taxesTax assessment
        2025-- $191,900
        2024-- $191,900 +5%
        2023-- $182,800
        2022-- $182,800 +116.6%
        2021-- $84,400
        2020-- $84,400
        2019-- $84,400
        2018-- $84,400
        2017$2,990 $84,400
        2016-- $84,400
        2015-- $84,400
        2014-- $84,400
        2013-- $84,400
        2012-- $84,400
        2011-- $84,400
        2010-- $84,400
        2009-- $84,400
        2008-- $84,400
        2007-- $84,400
        2006-- $84,400
        2005-- $84,400 +12.5%
        2004-- $75,000
        2002-- $75,000
        2001-- $75,000 -6.1%
        2000-- $79,900
        Find assessor info on the county website

        Monthly payment

        Estimated monthly payment$1,822
        All calculations are estimates and provided by Zillow, Inc. for informational purposes only. Actual amounts may vary.
        HOA fees may include property taxes on listings classified as Co-Ops. Contact the listing agent and/or owner for fee details.
        Mortgage interest rates are dependent on a number of factors, including credit score, down payment, and repayment length. Interest rate data provided by Zillow Group Marketplace, Inc. as of 1/1/1970 from various mortgage lenders with which we have lead or other similar arrangements; the Estimated Payment is an average of those rates.
        See how much you could borrow to make a competitive offer.

        Climate risks

        Neighborhood: 12801

        Getting around

        72 / 100
        Very Walkable
        61 / 100
        Bikeable

        Nearby schools

        GreatSchools rating
        Schools provided by the listing agent
        • Elementary: Big Cross Street
        • High: Glens Falls

        Source: Global MLS. This data may not be complete. We recommend contacting the local school district to confirm school assignments for this home.

        A local agent can set up tours, give advice and negotiate with sellers.

        Browse local experts

        Similar homes