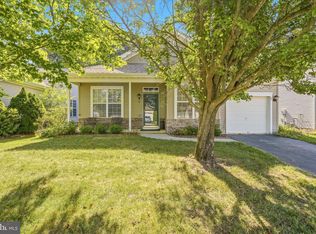
Don’t miss this sought-after Edgewater Model in the desirable Pheasant Run 55+ active adult community, offering nearly 1,800 sq. ft. of comfortable living space across two levels. Designed for easy, low-maintenance living, this well-maintained 2-bedroom, 2.5-bath home features an eat-in kitchen with a spacious granite island, perfect for everyday living and entertaining. The first-floor primary suite offers convenience and comfort with an oversized walk-in closet, while the second-floor guest bedroom also features a large walk-in closet. A dramatic open staircase leads to the expansive loft/family room overlooking the main living area—ideal for additional living space, a home office, or guest retreat. Enjoy the benefits of low-maintenance living with community amenities that include a pool, tennis courts, shuffleboard, clubhouse, and a full calendar of activities—all with a low association fee. Conveniently located just minutes to the Garden State Parkway, Long Beach Island, shopping, and restaurants.
Pending
$399,900
5 Elm Ct, Barnegat, NJ 08005
2beds
1,784sqft
Single Family Residence
Built in 1988
6,913 Square Feet Lot
$-- Zestimate®
$224/sqft
$117/mo HOA
What's special
Eat-in kitchenOversized walk-in closetTwo levelsLarge walk-in closetSecond-floor guest bedroomSpacious granite islandFirst-floor primary suite
- 65 days |
- 443 |
- 16 |
Zillow last checked:
Listing updated:
Listed by:
Ms. Patricia M Romano 609-312-9043,
RE/MAX of Long Beach Island
Source: Bright MLS,MLS#: NJOC2042020
Facts & features
Interior
Bedrooms & bathrooms
- Bedrooms: 2
- Bathrooms: 3
- Full bathrooms: 2
- 1/2 bathrooms: 1
- Main level bathrooms: 3
- Main level bedrooms: 2
Basement
- Area: 0
Heating
- Forced Air, Natural Gas
Cooling
- Central Air, Electric
Appliances
- Included: Stainless Steel Appliance(s), Microwave, Dishwasher, Refrigerator, Gas Water Heater
- Laundry: Main Level
Features
- Additional Stairway, Bathroom - Stall Shower, Bathroom - Tub Shower, Breakfast Area, Ceiling Fan(s), Combination Dining/Living, Combination Kitchen/Dining, Dining Area, Entry Level Bedroom, Open Floorplan, Eat-in Kitchen, Kitchen - Gourmet, Kitchen Island, 2 Story Ceilings, 9'+ Ceilings, Cathedral Ceiling(s), High Ceilings, Vaulted Ceiling(s)
- Flooring: Laminate, Carpet
- Doors: Storm Door(s), Insulated
- Windows: Energy Efficient
- Has basement: No
- Number of fireplaces: 2
- Fireplace features: Gas/Propane
Interior area
- Total structure area: 1,784
- Total interior livable area: 1,784 sqft
- Finished area above ground: 1,784
- Finished area below ground: 0
Property
Parking
- Total spaces: 5
- Parking features: Inside Entrance, Concrete, Attached, Driveway
- Attached garage spaces: 1
- Uncovered spaces: 4
Accessibility
- Accessibility features: 2+ Access Exits
Features
- Levels: Two
- Stories: 2
- Pool features: Community
- Has view: Yes
- View description: Trees/Woods
Lot
- Size: 6,913 Square Feet
- Features: Cul-De-Sac
Details
- Additional structures: Above Grade, Below Grade
- Parcel number: 0100094 0100005
- Zoning: RLAC
- Special conditions: Standard
Construction
Type & style
- Home type: SingleFamily
- Architectural style: Colonial
- Property subtype: Single Family Residence
Materials
- Frame
- Foundation: Slab
- Roof: Shingle
Condition
- Very Good
- New construction: No
- Year built: 1988
Utilities & green energy
- Sewer: Public Sewer
- Water: Public
Community & HOA
Community
- Features: Pool
- Senior community: Yes
- Subdivision: Pheasant Run - Barnegat
HOA
- Has HOA: Yes
- Amenities included: Clubhouse, Pool
- Services included: All Ground Fee, Common Area Maintenance, Pool(s), Recreation Facility
- HOA fee: $117 monthly
- HOA name: PRIME MANAGEMENT INC
Location
- Region: Barnegat
- Municipality: BARNEGAT TWP
Financial & listing details
- Price per square foot: $224/sqft
- Tax assessed value: $165,000
- Annual tax amount: $5,086
- Date on market: 5/8/2026
- Listing agreement: Exclusive Right To Sell
- Listing terms: Cash,Conventional,FHA,VA Loan
- Ownership: Fee Simple
Estimated market value
Not available
Estimated sales range
Not available
Not available
Price history
| Date | Event | Price |
|---|---|---|
| 6/25/2026 | Pending sale | $399,900$224/sqft |
Source:  Bright MLS #NJOC2042020 Report a problem Bright MLS #NJOC2042020 Report a problem | ||
| 6/20/2026 | Contingent | $399,900$224/sqft |
Source: Bright MLS #NJOC2042020 Report a problem | ||
| 6/17/2026 | Pending sale | $399,900$224/sqft |
Source:  MoreMLS #22613520 Report a problem MoreMLS #22613520 Report a problem | ||
| 6/12/2026 | Listed for sale | $399,900$224/sqft |
Source: Bright MLS #NJOC2042020 Report a problem | ||
| 6/4/2026 | Pending sale | $399,900$224/sqft |
Source: Bright MLS #NJOC2042020 Report a problem | ||
| 5/28/2026 | Contingent | $399,900$224/sqft |
Source: Bright MLS #NJOC2042020 Report a problem | ||
| 5/8/2026 | Listed for sale | $399,900-4.8%$224/sqft |
Source: Bright MLS #NJOC2042020 Report a problem | ||
| 8/21/2024 | Listing removed | -- |
Source: MoreMLS #22416367 Report a problem | ||
| 3/7/2024 | Listed for sale | $419,900+17.9%$235/sqft |
Source: Bright MLS #NJOC2024282 Report a problem | ||
| 3/10/2022 | Sold | $356,000+9.5%$200/sqft |
Source: MoreMLS #22204296 Report a problem | ||
| 3/1/2022 | Contingent | $325,000$182/sqft |
Source: MoreMLS #22204296 Report a problem | ||
| 2/17/2022 | Listed for sale | $325,000+225%$182/sqft |
Source: MoreMLS #22204296 Report a problem | ||
| 12/29/2021 | Sold | $100,000$56/sqft |
Source: Public Record Report a problem | ||
Public tax history
| Year | Property taxes | Tax assessment |
|---|---|---|
| 2023 | $4,350 +0.5% | $163,300 |
| 2022 | $4,329 | $163,300 |
| 2021 | $4,329 +2.1% | $163,300 |
| 2020 | $4,241 +0.8% | $163,300 |
| 2019 | $4,206 +1.8% | $163,300 |
| 2018 | $4,133 +2.2% | $163,300 |
| 2017 | $4,043 +3.5% | $163,300 |
| 2016 | $3,908 +2.8% | $163,300 |
| 2015 | $3,801 +2.8% | $163,300 |
| 2014 | $3,697 +1.9% | $163,300 |
| 2013 | $3,627 -1% | $163,300 |
| 2012 | $3,664 -15.3% | $163,300 |
| 2011 | $4,326 +17.6% | $163,300 -32.4% |
| 2010 | $3,679 -0.3% | $241,500 |
| 2009 | $3,689 +2.5% | $241,500 |
| 2008 | $3,600 -5.3% | $241,500 +118.9% |
| 2007 | $3,800 +0.7% | $110,300 |
| 2006 | $3,775 | $110,300 |
| 2004 | -- | $110,300 |
| 2003 | -- | $110,300 |
| 2002 | -- | $110,300 |
| 2001 | -- | $110,300 |
Find assessor info on the county website
Monthly payment
Est. payment$--/mo
Payment breakdown
Explore the cost of this home by adjusting the details. Changes won't be saved.All calculations are estimates and provided by Zillow, Inc. for informational purposes only. Actual amounts may vary.
HOA fees may include property taxes on listings classified as Co-Ops. Contact the listing agent and/or owner for fee details.
Mortgage interest rates are dependent on a number of factors, including credit score, down payment, and repayment length. Interest rate data provided by Zillow Group Marketplace, Inc. as of 1/1/1970 from various mortgage lenders with which we have lead or other similar arrangements; the Estimated Payment is an average of those rates.
See how much you could borrow to make a competitive offer.
Climate risks
Neighborhood: Barnegat Estates
Nearby schools
GreatSchools rating
- NACecil S Collins Elementary SchoolGrades: K-2Distance: 1.7 mi
- 4/10Russell O Brackman Middle SchoolGrades: 7-8Distance: 1.9 mi
- 3/10Barnegat High SchoolGrades: 9-12Distance: 2 mi
Schools provided by the listing agent
- District: Barnegat Township Public Schools
Source: Bright MLS. This data may not be complete. We recommend contacting the local school district to confirm school assignments for this home.
- $393,6002 bd2 ba1.6k sqft3 Elm Ct, Barnegat, NJ 08005Off Market
- $315,0002 bd1 ba1k sqft7 Elm Ct, Barnegat, NJ 08005For Sale

- $348,4002 bd2 ba1.1k sqft6 Elm Ct, Barnegat, NJ 08005Off Market
- $420,4002 bd3 ba1.7k sqft1 Elm Ct, Barnegat, NJ 08005Off Market

- $370,7002 bd2 ba1.3k sqft20 Pine Oak Blvd, Barnegat, NJ 08005Off Market
- $385,7002 bd2 ba1.6k sqft4 Elm Ct, Barnegat, NJ 08005Off Market
- $322,5002 bd2 ba1.4k sqft22 Pine Oak Blvd, Barnegat, NJ 08005Sold
- $340,0002 bd2 ba1.5k sqft134 Pine Oak Blvd, Barnegat, NJ 08005Sold
A local agent can set up tours, give advice and negotiate with sellers.
A local lender can help you make sure your offer is ready when you are.
Similar homes
- $469,9992 bd2 ba1.6k sqft6 S Point Boulevard, Barnegat, NJ 08005For Sale

 MLS ID #22619412, Donna M Cancro, Weichert Realtors-Ship Bottom. MoreMLS
 - $375,0003 bd2 ba1.5k sqft23 Robin Ln, Barnegat, NJ 08005For Sale
 MLS ID #NJOC2043440, Jeanmarie J. McSpedon, RE/MAX at Barnegat Bay - Manahawkin. Bright MLS
 - $315,0002 bd1 ba1k sqft7 Elm Court, Barnegat, NJ 08005For SaleMLS ID #22619902, Donald J McKeon Jr., Keller Williams Shore Properties. MoreMLS
- $520,0002 bd2 ba2k sqft6 Valley Stream Pl, Barnegat, NJ 08005For Sale
 MLS ID #NJOC2043304, MaryAnn Keppler, The Van Dyk Group - Barnegat. Bright MLS
 - $465,0002 bd2 ba1.7k sqft20 Valley Stream Pl, Barnegat, NJ 08005For Sale
 MLS ID #2617666R, DOROTHY M. BELLAS. All Jersey MLS
 - $364,9002 bd2 ba1.4k sqft98 Pine Oak Blvd, Barnegat, NJ 08005For SaleMLS ID #NJOC2042186, Christopher Davies, Davies and DeGennaro Real Estate. Bright MLS
- $475,0003 bd2 ba2.1k sqft23 Pulaski Dr, Barnegat, NJ 08005For SaleMLS ID #NJOC2043292, Scott Kohli, RE/MAX at Barnegat Bay - Manahawkin. Bright MLS
- $499,9002 bd2 ba2k sqft106 Lakeland Dr, Barnegat, NJ 08005For SaleMLS ID #NJOC2043046, Jeanmarie J. McSpedon, RE/MAX at Barnegat Bay - Manahawkin. Bright MLS
- $575,0002 bd2 ba2.3k sqft10 Harbor Pl, Barnegat, NJ 08005For SaleMLS ID #NJOC2042754, Joanne VanOostendorp, Diane Turton REALTORS - BH. Bright MLS
- $549,9003 bd3 ba2.5k sqft39 Newport St, Barnegat, NJ 08005For SaleMLS ID #NJOC2042076, Jeanmarie J. McSpedon, RE/MAX at Barnegat Bay - Manahawkin. Bright MLS
- $579,9003 bd3 ba2.4k sqft15 Lily Pond Ln, Barnegat, NJ 08005For SaleMLS ID #NJOC2042692, Shannon Perotti, The Van Dyk Group - Manahawkin. Bright MLS
- $539,9003 bd2 ba1.6k sqft994 Treasure Ave, Manahawkin, NJ 08050For SaleMLS ID #NJOC2043534, Casey Quinn, RE/MAX at Barnegat Bay - Forked River. Bright MLS
- $350,0002 bd1 ba1.3k sqft49 Illinois Ave, Waretown, NJ 08758For SaleMLS ID #NJOC2043566, Camille Simms, RE/MAX at Barnegat Bay - Toms River. Bright MLS
- $559,9003 bd2 ba1.6k sqft16 Raccoon Ln, Barnegat, NJ 08005For SaleMLS ID #NJOC2041228, Jennifer Knorr, Keller Williams Realty Preferred Properties. Bright MLS
- $499,0003 bd2 ba1.3k sqft117 Inboard Ave, Manahawkin, NJ 08050For SaleMLS ID #NJOC2043428, Joseph Mayo IV, RE/MAX of Long Beach Island. Bright MLS
- $465,0003 bd4 ba2k sqft346 Hawthorne Ln, Barnegat, NJ 08005For SaleMLS ID #NJOC2042734, Gee Kay Cheung, Lifestyle Homes Realty, LLC. Bright MLS
- $399,9002 bd2 ba1.9k sqft6 Reef Ln, Little Egg Harbor, NJ 08087For SaleMLS ID #NJOC2043358, Corinne Geiger, RE/MAX at Barnegat Bay - Manahawkin. Bright MLS
- $359,0002 bd2 ba1.8k sqft163 Davenport Rd, Toms River, NJ 08757For SaleMLS ID #NJOC2043312, Kristin Norkus, Weichert Realtors-Princeton Junction. Bright MLS
- $385,0002 bd2 ba1.5k sqft24 Port Royal Drive, Toms River, NJ 08757For SaleMLS ID #22620376, Lori Donnelly, Weichert Realtors-Toms River. MoreMLS
- $399,9002 bd2 ba1.6k sqft152 Pulaski Blvd, Toms River, NJ 08757For SaleMLS ID #NJOC2041840, Frances Liteplo, RE/MAX First Realty. Bright MLS
Nearby cities
Nearby neighborhoods
Nearby zip codes
Other Barnegat Topics
