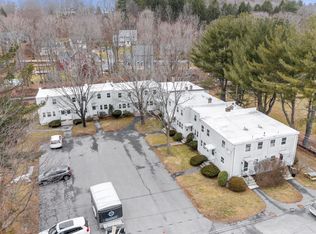
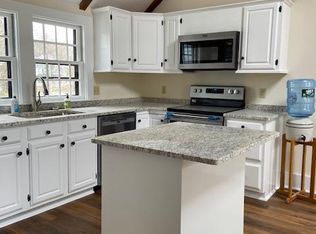
NO RENTAL FEE for direct inquiries. Jefferson Farms ONLY 2 bed 2 bath complex with Central A/C in Acton/Boxbrough. Updated first floor corner end-unit condominium offers modern comfort, classic style, and convenience with an open floorplan and direct access to a private patio. Bright white kitchen with shaker cabinetry, stone countertops, and stainless-steel appliances. Two spacious bedrooms. Larger primary bedroom with double closet and bath en suite. Guest bed with family bath in hallway. Kitchen & baths were renovated in FY2026. Excellent closets and storage throughout. Additional deeded secure storage locker in the 2nd floor. Beautiful and affordable home with gas for heat and hot water included in the rent. Maximum of 2 pets subject to trustee approval. One assigned & one guest parking space per unit. Enjoy Actons excellent schools. Elm Street recreation area & Idyllwilde Farm. West Acton shops and restaurants nearby. Convenient access to Route 2 and the commuter rail to Boston.
Condo for rent
Condo
Available now
2 Parking spaces parking
What's special
Classic styleBright white kitchenShaker cabinetryOpen floorplanModern comfortStainless-steel appliancesStone countertops
- 84 days |
- -- |
- -- |
Zillow last checked:
Listing updated:
Travel times

Let’s turn your rent into credit progress
Build credit history with every on-time payment and get credit for the payment you’re already making.
Facts & features
Interior
Bedrooms & bathrooms
- Bedrooms: 2
- Bathrooms: 2
- Full bathrooms: 2
Appliances
- Included: Dishwasher, Refrigerator
Features
- Has basement: Yes
Interior area
- Total interior livable area: 1,000 sqft
Property
Parking
- Total spaces: 2
- Details: Contact manager
Features
- Stories: 1
- Exterior features: Basement
Details
- Parcel number: ACTOM00E2B0240L0501
Construction
Type & style
- Home type: Condo
- Property subtype: Condo
Condition
- Year built: 1969
Utilities & green energy
- Utilities for property: Gas
Community & HOA
Location
- Region: Acton
Financial & listing details
- Lease term: Contact For Details
Nearby apartments for rent


Price history
| Date | Event | Price |
|---|---|---|
| 9/17/2026 | Price change | $2,500-7.4%$3/sqft |
Source: Zillow Rentals #73549202 Report a problem | ||
| 8/17/2026 | Sold | $425,000+2.4%$425/sqft |
Source: MLS PIN #73540610 Report a problem | ||
| 7/24/2026 | Price change | $2,700-8.5%$3/sqft |
Source: Zillow Rentals #73549202 Report a problem | ||
| 7/14/2026 | Listed for rent | $2,950+22.9%$3/sqft |
Source: Zillow Rentals #73549202 Report a problem | ||
| 7/13/2026 | Pending sale | $415,000$415/sqft |
Source: MLS PIN #73540610 Report a problem | ||
| 6/29/2026 | Contingent | $415,000$415/sqft |
Source: MLS PIN #73540610 Report a problem | ||
| 6/24/2026 | Listed for sale | $415,000+5.1%$415/sqft |
Source: MLS PIN #73540610 Report a problem | ||
| 2/20/2026 | Listing removed | $395,000$395/sqft |
Source: MLS PIN #73445161 Report a problem | ||
| 12/11/2025 | Price change | $395,000-1.3%$395/sqft |
Source: MLS PIN #73445161 Report a problem | ||
| 11/13/2025 | Price change | $400,000-2.4%$400/sqft |
Source: MLS PIN #73445161 Report a problem | ||
| 10/22/2025 | Listed for sale | $410,000-1.2%$410/sqft |
Source: MLS PIN #73445161 Report a problem | ||
| 10/19/2025 | Listing removed | -- |
Source: Owner Report a problem | ||
| 9/1/2025 | Listed for sale | $415,000+80.4%$415/sqft |
Source: Owner Report a problem | ||
| 3/8/2025 | Listing removed | $2,400$2/sqft |
Source: Zillow Rentals Report a problem | ||
| 2/16/2025 | Listed for rent | $2,400$2/sqft |
Source: Zillow Rentals Report a problem | ||
| 10/23/2017 | Sold | $230,000-3.8%$230/sqft |
Source: Public Record Report a problem | ||
| 8/25/2017 | Pending sale | $239,000$239/sqft |
Source: Merrimack Valley #72207806 Report a problem | ||
| 8/3/2017 | Listed for sale | $239,000+267.7%$239/sqft |
Source: Keller Williams Realty-Merrimack #72207806 Report a problem | ||
| 4/21/1992 | Sold | $65,000$65/sqft |
Source: Public Record Report a problem | ||