Skip main navigation
Sold for $535,000
  • $535,000

    5 Elmar Drive, Danbury, CT 06811

    4beds
    2,500sqft
    Single Family Residence
    Built in 1972
    1.24 Acres Lot
    $646,000 Zestimate®
    $214/sqft
    $5,503 Estimated rent

    Home value

    $646,000

    $614,000 - $678,000

    $5,503/mo

    Zestimate® history
    Loading
    Loading...

    Owner options

    List your home for rent

    $5,503/mo

    Rent Zestimate®

    Find your next renter with Zillow Rental Manager. Plus, with online applications, you can quickly screen prospective tenants – for free.

    Learn more

    $5,503/mo

    Rent Zestimate®

    Refinance and save

    $3,642/mo

    Est. payment

    Refinancing to a lower rate could help reduce your monthly payments and save thousands over the life of the loan.

    See today's rates

    $3,642/mo

    Est. payment

    Explore your selling options

    Work with a Zillow partner agent

    Leverage their expertise and Zillow's premium Showcase listings to get your home seen by more buyers.

    Get started

    List with your own agent

    Get your home in front of millions of buyers by listing it on Zillow.

    Learn how to do it

    Sell it yourself

    Take full control of how buyers see your home on Zillow by listing For Sale by Owner (FSBO).

    List your home

    What's special

    Modern livingOpen floor planUpdated cabinetryRefinished hardwood floorsNew deckUpdated appliancesGranite counters
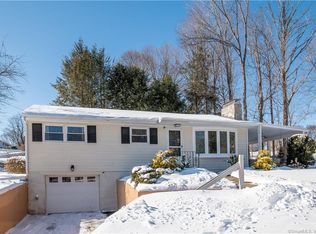
    5 Elmar Drive epitomizes Suburban charm and modern living in this updated and modern home. Located within a peaceful neighborhood, this lovingly maintained property offers both comfort and convenience. The exterior brick facade and columns accompanied by a brand new roof is immediately inviting and warm when approaching the home. As you enter, you are greeted by an elegant tile foyer. The home unfolds with an open floor plan and refinished hardwood floors. The kitchen is a focal point, featuring updated appliances and granite counters. The layout will please culinary enthusiasts. From the new and recently updated bathrooms and cozy bedrooms, this home will surely please. The fenced in back yard completes the offer. Picture yourself in this expansive yard perfect for large parties or intimate settings. 5 Elmar presents a serene lifestyle while enjoying easy access to all the attractions that Danbury has to offer from its restaurants to its shopping and night life. The roof is Brand new as are all the gutters. The bathrooms were all tastefully remodeled in the past 3 years and the kitchen was updated in 2019, including the Samsung appliances. This kitchen offers granite counters and updated cabinetry. The back yard offers privacy that is enhanced by a new privacy fence installed in 2022. This home will surely please the most discerning buyer. Won't last long!! New deck will further accentuate the beauty and versatility of the home. Construction of deck will be completed by early September.

    Zillow last checked:

    Listing updated:

    Listed by:

    Jonathan Meyer 203-470-1760,

    Coldwell Banker Realty 860-354-4111

    Bought with:

    Sofia Varela, RES.0774984

    Coldwell Banker Realty

    Source: Smart MLS,MLS#: 170589777MLS Logo

    Facts & features

    Interior

    Bedrooms & bathrooms
    • Bedrooms: 4
    • Bathrooms: 3
    • Full bathrooms: 2
    • 1/2 bathrooms: 1
    Rooms
    • Room types: Laundry
    Primary bedroom
    • Features: Ceiling Fan(s), Full Bath, Walk-In Closet(s), Hardwood Floor
    • Level: Main
    • Area: 192 Square Feet
    • Dimensions: 12 x 16
    Bedroom
    • Features: Hardwood Floor
    • Level: Main
    • Area: 110 Square Feet
    • Dimensions: 10 x 11
    Bedroom
    • Features: Hardwood Floor
    • Level: Main
    • Area: 90 Square Feet
    • Dimensions: 9 x 10
    Bedroom
    • Level: Lower
    • Area: 126 Square Feet
    • Dimensions: 9 x 14
    Dining room
    • Features: Dining Area, Sliders, Hardwood Floor
    • Level: Main
    • Area: 216 Square Feet
    • Dimensions: 12 x 18
    Family room
    • Features: Wood Stove, Half Bath
    • Level: Lower
    • Area: 221 Square Feet
    • Dimensions: 13 x 17
    Kitchen
    • Features: Ceiling Fan(s), Tile Floor
    • Level: Main
    • Area: 120 Square Feet
    • Dimensions: 10 x 12
    Living room
    • Features: Hardwood Floor
    • Level: Main
    • Area: 216 Square Feet
    • Dimensions: 12 x 18
    Heating
    • Baseboard, Wood/Coal Stove, Electric, Wood
    Cooling
    • Window Unit(s)
    Appliances
    • Included: Oven/Range, Microwave, Refrigerator, Dishwasher, Washer, Dryer, Water Heater, Electric Water Heater
    • Laundry: Lower Level
    Features
    • Entrance Foyer
    • Windows: Thermopane Windows
    • Basement: Full,Finished,Heated,Liveable Space
    • Attic: Pull Down Stairs
    • Number of fireplaces: 1
    • Fireplace features: Insert
    Interior area
    • Total structure area: 2,500
    • Total interior livable area: 2,500 sqft
    • Finished area above ground: 1,300
    • Finished area below ground: 1,200

    Property

    Parking
    • Total spaces: 2
    • Parking features: Attached, Driveway, Paved, Private, Asphalt
    • Attached garage spaces: 2
    • Has uncovered spaces: Yes
    Features
    • Patio & porch: Deck, Porch
    • Exterior features: Rain Gutters, Lighting
    Lot
    • Size: 1.24 Acres
    • Features: Corner Lot, Level, Few Trees
    Details
    • Additional structures: Shed(s)
    • Parcel number: 68309
    • Zoning: RA40

    Construction

    Type & style
    • Home type: SingleFamily
    • Architectural style: Ranch
    • Property subtype: Single Family Residence
    Materials
    • Vinyl Siding
    • Foundation: Concrete Perimeter, Raised
    • Roof: Asphalt
    Condition
    • New construction: No
    • Year built: 1972

    Utilities & green energy

    • Sewer: Septic Tank
    • Water: Well
    Green energy
    • Energy efficient items: Ridge Vents, Windows

    Community & HOA

    Community
    • Features: Golf, Lake, Library, Medical Facilities, Park, Playground, Shopping/Mall
    • Subdivision: King St.
    HOA
    • Has HOA: No
    • Amenities included: None
    Location
    • Region: Danbury

    Financial & listing details

    • Price per square foot: $214/sqft
    • Tax assessed value: $289,100
    • Annual tax amount: $6,745
    • Date on market: 11/16/2023

    Price history

    DateEventPrice
    11/13/2023Sold$535,000-1.8%$214/sqft
    Source: Smart MLS #170589777 Report a problem
    10/2/2023Pending sale$545,000$218/sqft
    Source: Smart MLS #170589777 Report a problem
    8/21/2023Listed for sale$545,000+43.8%$218/sqft
    Source: Smart MLS #170589777 Report a problem
    11/11/2019Listing removed$379,000$152/sqft
    Source: The Brokerage of New England #170238955 Report a problem
    10/3/2019Listed for sale$379,000+23.5%$152/sqft
    Source: The Brokerage of New England #170238955 Report a problem
    6/19/2015Sold$307,000-2.8%$123/sqft
    Source: Smart MLS #99096779 Report a problem
    5/16/2015Pending sale$316,000$126/sqft
    Source: William Pitt and Julia B. Fee Sotheby's International Realty #99096779 Report a problem
    3/24/2015Listed for sale$316,000-7%$126/sqft
    Source: William Pitt Sotheby's International Realty #99096779 Report a problem
    2/2/2015Listing removed$339,900$136/sqft
    Source: Weichert Realtors #99075294 Report a problem
    10/4/2014Price change$339,900-2.9%$136/sqft
    Source: Weichert Realtors #99075294 Report a problem
    8/4/2014Listed for sale$349,900+92.3%$140/sqft
    Source: Weichert Realtors #99075294 Report a problem
    6/4/1993Sold$182,000$73/sqft
    Source: Smart MLS #92718136 Report a problem

    Public tax history

    YearProperty taxesTax assessment
    2025$7,793 +4.1%$311,850 +1.8%
    2024$7,485 +11%$306,250 +5.9%
    2023$6,745 +2%$289,100 +23.3%
    2022$6,615 +2.3%$234,400
    2021$6,469 $234,400
    2020$6,469 $234,400
    2019$6,469 $234,400
    2018$6,469 -0.2%$234,400 +4.7%
    2017$6,482 +1%$223,900
    2016$6,421 +1.5%$223,900
    2015$6,327 +46.8%$223,900 +14.5%
    2006$4,311 -11.3%$195,500
    2004$4,860 +2.3%$195,500
    2003$4,749 +34%$195,500 +34%
    2001$3,545 +16.9%$145,900
    2000$3,032 -4.1%$145,900 -4.1%
    1999$3,163 $152,200
    Find assessor info on the county website

    Neighborhood: 06811

    Nearby schools

    GreatSchools rating
    Schools provided by the listing agent
    • Elementary: King Street
    • High: Danbury

    Source: Smart MLS. This data may not be complete. We recommend contacting the local school district to confirm school assignments for this home.

    Get pre-qualified for a loan
    At Zillow Home Loans, we can pre-qualify you in as little as 5 minutes with no impact to your credit score.

    An equal housing lender. NMLS #10287.

    Sell for more on Zillow
    Get a Zillow Showcase℠ listing at no additional cost and you could sell for .
    $646,000
    2% more
    +$12,920
    With Zillow Showcase(estimated)
    $658,920