Skip main navigation
Sold for $950,000
  • $950,000

    5 Emerald Ct, Newtown, PA 18940

    5beds
    3,335sqft
    Single Family Residence
    Built in 1988
    2.69 Acres Lot
    $1,204,200 Zestimate®
    $285/sqft
    $6,707 Estimated rent

    Home value

    $1,204,200

    $1.12M - $1.31M

    $6,707/mo

    Zestimate® history
    Loading
    Loading...

    Owner options

    List your home for rent

    $6,707/mo

    Rent Zestimate®

    Find your next renter with Zillow Rental Manager. Plus, with online applications, you can quickly screen prospective tenants – for free.

    Learn more

    $6,707/mo

    Rent Zestimate®

    Refinance and save

    $7,230/mo

    Est. payment

    Refinancing to a lower rate could help reduce your monthly payments and save thousands over the life of the loan.

    See today's rates

    $7,230/mo

    Est. payment

    Explore your selling options

    Work with a Zillow partner agent

    Leverage their expertise and Zillow's premium Showcase listings to get your home seen by more buyers.

    Get started

    List with your own agent

    Get your home in front of millions of buyers by listing it on Zillow.

    Learn how to do it

    Sell it yourself

    Take full control of how buyers see your home on Zillow by listing For Sale by Owner (FSBO).

    List your home

    What's special

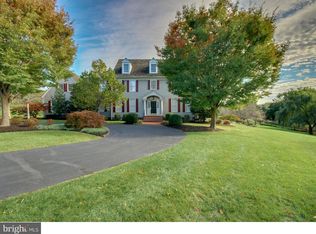
    Emerald Court is a luxurious and spacious residence nestled in Creamery Hills Development. This stunning home offers a perfect blend of comfort, style, and functionality. Some of the key features that make this property exceptional are a welcoming family room, providing a cozy space for quality time with loved ones. Whether its movie nights or gatherings, this room is designed for relaxation and bonding. In the cold months cozy up to the one of the two warm fireplaces on the main floor. With five bedrooms, two being Primary bedrooms, this residence is ideal for a growing family or those who enjoy having extra space for guests. The bedrooms are thoughtfully designed to offer privacy and comfort. Convenience is key, and with four bathrooms, mornings and evenings become stress-free. The property includes a charming apple, peach and pear orchard with an attached raised garden, adding a touch of nature to the surroundings. Residents can enjoy the beauty of blossoming trees and even harvest their own apples, peaches, or pears during the season. Perfect for warm days or entertaining guests, the inground swimming pool with adjacent hot tub cascading into the swimming pool which provides a refreshing escape in the comfort of your own backyard. Relax poolside or host memorable gatherings by the water. The home also has a beautiful sunroom. The kitchen is equipped with a high-end Wolf range, and double stove catering to the needs of culinary enthusiasts. Cooking becomes a delight with this professional-grade appliances. The interior features crown molding and real hardwood floors throughout, adding a touch of sophistication and architectural detail to the living spaces. This elegant finish enhances the overall aesthetic appeal of the home. The fully finished basement provides additional living space, creating endless possibilities for recreation, a home gym, or a media room. This versatile area adds valuable square footage to the home. Brand new carpets were just installed. Plus two bonus rooms for storage. Here’s why living in this residence is an exceptional choice: The neighborhood provides a sense of community, where neighbors become friends, and local events foster a strong sense of belonging. Home owners will appreciate the proximity to top-rated schools in the area. The commitment to education in the community adds value to the overall living experience. The neighborhood is renowned for its safety, providing residents with peace of mind. Whether it's a stroll through the apple orchard or a late-night swim, the security and serenity of the surroundings contribute to a comfortable and secure living environment. Convenient access to shopping centers in either Newtown or New Hope, dining establishments, and recreational facilities enhances the overall convenience of living at 5 Emerald Court. Enjoying the best of both worlds, residents can savor the tranquility of their home while being close to the amenities that enhance daily life. Investing in a home in this sought-after neighborhood is not just about the present; it's also a wise investment for the future.

    Zillow last checked:

    Listing updated:

    Listed by:

    Danielle Cinque 267-201-7124,

    Exceed Realty

    Bought with:

    John Dwyer

    BHHS Fox & Roach -Yardley/Newtown

    Maria Dwyer, RS174548L

    BHHS Fox & Roach -Yardley/Newtown

    Source: Bright MLS,MLS#: PABU2061388MLS Logo

    Facts & features

    Interior

    Bedrooms & bathrooms
    • Bedrooms: 5
    • Bathrooms: 5
    • Full bathrooms: 4
    • 1/2 bathrooms: 1
    • Main level bathrooms: 5
    • Main level bedrooms: 5
    Basement
    • Area: 0
    Heating
    • Forced Air, Oil
    Cooling
    • Central Air, Electric
    Appliances
    • Included: Gas Water Heater
    • Laundry: Main Level
    Features
    • Ceiling Fan(s), Chair Railings, Combination Kitchen/Living, Crown Molding, Dining Area, Family Room Off Kitchen, Formal/Separate Dining Room, Eat-in Kitchen, Kitchen Island, Pantry, Primary Bath(s), Walk-In Closet(s)
    • Flooring: Wood
    • Basement: Connecting Stairway
    • Number of fireplaces: 2
    Interior area
    • Total structure area: 3,335
    • Total interior livable area: 3,335 sqft
    • Finished area above ground: 3,335
    • Finished area below ground: 0

    Property

    Parking
    • Total spaces: 7
    • Parking features: Storage, Garage Faces Side, Garage Door Opener, Inside Entrance, Attached, Driveway, On Street
    • Attached garage spaces: 2
    • Uncovered spaces: 5
    Accessibility
    • Accessibility features: None
    Features
    • Levels: Two and One Half
    • Stories: 2
    • Patio & porch: Patio
    • Has private pool: Yes
    • Pool features: Private
    Lot
    • Size: 2.69 Acres
    Details
    • Additional structures: Above Grade, Below Grade
    • Parcel number: 47004100003
    • Zoning: RESIDENTIAL
    • Special conditions: Standard

    Construction

    Type & style
    • Home type: SingleFamily
    • Architectural style: Colonial
    • Property subtype: Single Family Residence
    Materials
    • Frame
    • Foundation: Block
    Condition
    • Very Good
    • New construction: No
    • Year built: 1988

    Utilities & green energy

    • Sewer: On Site Septic
    • Water: Well

    Community & neighborhood

    Location
    • Region: Newtown
    • Subdivision: Creamery Hill
    • Municipality: UPPER MAKEFIELD TWP

    HOA & financial

    HOA
    • Has HOA: Yes
    • HOA fee: $1,200 annually
    • Association name: CONTINENTAL PROPERTY MANAGEMENT

    Other

    Other facts
    • Listing agreement: Exclusive Right To Sell
    • Ownership: Fee Simple

    Price history

    DateEventPrice
    2/16/2024Sold$950,000-13.6%$285/sqft
    Source: Bright MLS #PABU2061388 Report a problem
    1/12/2024Contingent$1,100,000$330/sqft
    Source: Bright MLS #PABU2061388 Report a problem
    12/8/2023Listed for sale$1,100,000+64.4%$330/sqft
    Source: Bright MLS #PABU2061388 Report a problem
    1/27/2011Sold$669,000$201/sqft
    Source: Public Record Report a problem
    12/26/2010Price change$669,000-0.9%$201/sqft
    Source: Coldwell Banker Hearthside, Realtors #5767263 Report a problem
    10/30/2010Price change$675,000-3.2%$202/sqft
    Source: Coldwell Banker Hearthside, Realtors #5767263 Report a problem
    10/6/2010Price change$697,000-2.5%$209/sqft
    Source: Coldwell Banker Hearthside, Realtors #5767263 Report a problem
    9/5/2010Listed for sale$715,000-11.2%$214/sqft
    Source: Coldwell Banker Hearthside Realtors - Wash. Crossing #5767263 Report a problem
    3/17/2005Sold$805,000+49.1%$241/sqft
    Source: Public Record Report a problem
    9/7/2001Sold$540,000$162/sqft
    Source: Public Record Report a problem

    Public tax history

    YearProperty taxesTax assessment
    2025$13,513 $77,360
    2024$13,513 +5%$77,360
    2023$12,870 +0.5%$77,360
    2022$12,804 +1.4%$77,360
    2021$12,630 +2.5%$77,360
    2020$12,328 +4.3%$77,360
    2018$11,818 +1.3%$77,360
    2017$11,668 $77,360
    2016$11,668 $77,360
    2015-- $77,360
    2014-- $77,360
    2013-- $77,360
    2012-- $77,360
    2011-- $77,360
    2010-- $77,360
    2009-- $77,360
    2008-- $77,360
    2007-- $77,360
    2006-- $77,360
    2005-- $77,360 +300%
    2004-- $19,340
    2003-- $19,340
    2002-- $19,340
    2000-- $19,340

    Find assessor info on the county website

    Neighborhood: 18940

    Nearby schools

    GreatSchools rating
    Schools provided by the listing agent
    • District: Council Rock

    Source: Bright MLS. This data may not be complete. We recommend contacting the local school district to confirm school assignments for this home.

    Get a cash offer in 3 minutes
    Find out how much your home could sell for in as little as 3 minutes with a no-obligation cash offer.
    Estimated market value
    $1,204,200
    Get a cash offer in 3 minutes
    Find out how much your home could sell for in as little as 3 minutes with a no-obligation cash offer.
    Estimated market value
    $1,204,200