Skip main navigation
Sold for $1,050,000
  • $1,050,000

    5 Emil Court, Huntington, NY 11743

    4beds
    2,048sqft
    Single Family Residence, Residential
    Built in 1920
    9,583.2 Square Feet Lot
    $1,101,200 Zestimate®
    $513/sqft
    $4,839 Estimated rent

    Home value

    $1,101,200

    $991,000 - $1.23M

    $4,839/mo

    Zestimate® history
    Loading
    Loading...

    Owner options

    List your home for rent

    $4,839/mo

    Rent Zestimate®

    Find your next renter with Zillow Rental Manager. Plus, with online applications, you can quickly screen prospective tenants – for free.

    Learn more

    $4,839/mo

    Rent Zestimate®

    Refinance and save

    $7,202/mo

    Est. payment

    Refinancing to a lower rate could help reduce your monthly payments and save thousands over the life of the loan.

    See today's rates

    $7,202/mo

    Est. payment

    Explore your selling options

    Work with a Zillow partner agent

    Leverage their expertise and Zillow's premium Showcase listings to get your home seen by more buyers.

    Get started

    List with your own agent

    Get your home in front of millions of buyers by listing it on Zillow.

    Learn how to do it

    Sell it yourself

    Take full control of how buyers see your home on Zillow by listing For Sale by Owner (FSBO).

    List your home

    What's special

    Cozy fireplaceWrap-around porchLovely natural lightDetached garageBeautifully landscaped groundsRecessed lightingPrivate patio
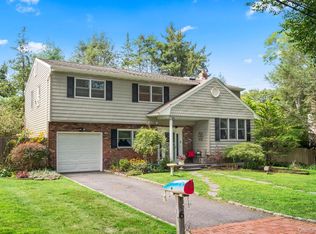
    Experience classic charm and modern comfort in this beautifully preserved Vintage Colonial, complete with the original water tower, ideally located on a serene cul-de-sac in the sought-after Huntington neighborhood. This 4-bedroom, 2.5-bath home combines classic charm with thoughtful updates, offering a warm and welcoming atmosphere from the moment you arrive. Inside, you'll be greeted by a foyer leading to a sunlit living room with a cozy fireplace, perfect for relaxing or entertaining. Architectural highlights include arched doorways, intricate molding, and rich wood floors throughout. The formal dining room features a beamed ceiling and French doors that open to a private patio, ideal for seamless indoor-outdoor gatherings. The updated kitchen is both stylish and functional, showcasing stainless steel appliances, glass-front cabinetry, recessed lighting, and a delightful breakfast room. Upstairs, the primary suite offers a charming nook and a bath with lovely natural light and views to the rear property. Three additional bedrooms and hall bath complete the second floor. A full walk-up attic provides excellent storage or potential for additional living space. Step outside to enjoy beautifully landscaped grounds with a wrap-around porch, two inviting patios, and a detached garage—creating the perfect backdrop for outdoor enjoyment. Additional features include central air conditioning, natural gas heating, and public water access for year-round comfort and convenience.

    Zillow last checked:

    Listing updated:

    Listed by:

    Pamela W. Doyle CBR 631-988-1708,

    Daniel Gale Sothebys Intl Rlty 631-692-6770

    Bought with:

    John W. Foster, 10401341858

    Daniel Gale Sothebys Intl Rlty

    Source: OneKey® MLS as distributed by MLS GRID,MLS#: 854472MLS Logo

    Facts & features

    Interior

    Bedrooms & bathrooms
    • Bedrooms: 4
    • Bathrooms: 3
    • Full bathrooms: 2
    • 1/2 bathrooms: 1
    Primary bedroom
    • Level: Second
    Bedroom 2
    • Level: Second
    Bedroom 3
    • Level: Second
    Primary bathroom
    • Level: Second
    Bathroom 1
    • Level: First
    Bathroom 3
    • Level: Second
    Dining room
    • Level: First
    Kitchen
    • Level: First
    Laundry
    • Level: First
    Living room
    • Level: First
    Heating
    • Hot Water
    Cooling
    • Central Air
    Appliances
    • Included: Stainless Steel Appliance(s)
    • Laundry: Laundry Room
    Features
    • First Floor Full Bath, Beamed Ceilings, Built-in Features, Primary Bathroom
    • Flooring: Ceramic Tile, Wood
    • Basement: Full
    • Attic: Full,Walkup
    • Number of fireplaces: 1
    Interior area
    • Total structure area: 2,048
    • Total interior livable area: 2,048 sqft

    Property

    Parking
    • Total spaces: 1
    • Parking features: Garage
    • Garage spaces: 1
    Features
    • Patio & porch: Patio, Porch, Wrap Around
    Lot
    • Size: 9,583 sqft
    Details
    • Parcel number: 040002102039
    • Special conditions: None

    Construction

    Type & style
    • Home type: SingleFamily
    • Architectural style: Colonial
    • Property subtype: Single Family Residence, Residential
    Condition
    • Year built: 1920

    Utilities & green energy

    • Sewer: Cesspool
    • Water: Public
    • Utilities for property: Electricity Connected, Natural Gas Connected, Trash Collection Public, Water Connected

    Community & neighborhood

    Location
    • Region: Huntington

    Other

    Other facts
    • Listing agreement: Exclusive Right To Sell

    Price history

    DateEventPrice
    7/9/2025Sold$1,050,000+17.3%$513/sqft
    Source: OneKey® MLS as distributed by MLS GRID #854472 Report a problem
    5/12/2025Pending sale$895,000$437/sqft
    Source: OneKey® MLS as distributed by MLS GRID #854472 Report a problem
    5/1/2025Listed for sale$895,000$437/sqft
    Source: OneKey® MLS as distributed by MLS GRID #854472 Report a problem

    Public tax history

    YearProperty taxesTax assessment
    2025-- $2,800
    2024-- $2,800
    2023-- $2,800
    2022-- $2,800
    2021-- $2,800
    2020-- $2,800
    2019-- $2,800
    2018-- $2,800
    2017$8,607 $2,800
    2016-- $2,800
    2015-- $2,800
    2014-- $2,800
    2013-- $2,800
    2012-- $2,800
    2011-- $2,800
    2010-- $2,800
    2009-- $2,800
    2008-- $2,800
    2007$6,483 +14.6%$2,800
    2005$5,657 +8%$2,800
    2004$5,237 +6.8%$2,800
    2003$4,905 +6.4%$2,800
    2002$4,611 +2.2%$2,800
    2001$4,510 +0.5%$2,800
    2000$4,489 $2,800

    Find assessor info on the county website

    Neighborhood: 11743

    Nearby schools

    GreatSchools rating
    Schools provided by the listing agent
    • Elementary: Southdown School
    • Middle: J Taylor Finley Middle School
    • High: Huntington High School

    Source: OneKey® MLS as distributed by MLS GRID. This data may not be complete. We recommend contacting the local school district to confirm school assignments for this home.

    Get a cash offer in 3 minutes
    Find out how much your home could sell for in as little as 3 minutes with a no-obligation cash offer.
    Estimated market value
    $1,101,200
    Get a cash offer in 3 minutes
    Find out how much your home could sell for in as little as 3 minutes with a no-obligation cash offer.
    Estimated market value
    $1,101,200