Tucked into a peaceful setting in the heart of Trout Lake, this beautifully designed farmhouse offers the perfect balance of comfort, space, and connection to nature. Set on 2 private acres, the property welcomes you with a charming wraparound porch—ideal for quiet morning coffee, evening gatherings, and taking in the surrounding gardens and Mt. Adams views. Inside, natural light fills the home, creating a warm and inviting atmosphere anchored by a cozy wood stove and thoughtfully designed living spaces. The kitchen and dining area flow seamlessly into the main living areas, making it ideal for both everyday living and entertaining. A flexible den/office and dedicated bonus room provide space for crafts, creativity, work, play, or relaxation. Upstairs, the primary suite captures serene Mt. Adams views and features an ensuite bath, complemented by two additional bedrooms and a full bathroom. Complete with a 2-car garage, the home offers a layout that blends comfort with versatility. The property itself is equally inviting—enjoy the babbling irrigation ditch, a fully fenced backyard for pets, raised garden beds, and a charming chicken coop. Located in the heart of the Trout Lake community, you’ll enjoy a close-knit, vibrant setting, top notch school, and year-round outdoor recreation right at your doorstep—hiking, skiing, fishing, and exploring the stunning natural beauty of the Gorge. This is Trout Lake living at its finest: private, connected, and perfectly suited to the Pacific Northwest lifestyle.
Sold
$840,000
5 Emma Ln, Trout Lake, WA 98650
3beds
2,691sqft
Residential, Single Family Residence
Built in 2006
2.01 Acres Lot
$822,500 Zestimate®
$312/sqft
$3,640 Estimated rent
Home value
$822,500
Estimated sales range
Not available
$3,640/mo
Zestimate® history
Owner options
List your home for rent
$3,640/mo
Rent Zestimate®
Find your next renter with Zillow Rental Manager. Plus, with online applications, you can quickly screen prospective tenants – for free.
$3,640/mo
Rent Zestimate®
Refinance and save
$5,380/mo
Est. payment
Refinancing to a lower rate could help reduce your monthly payments and save thousands over the life of the loan.
$5,380/mo
Est. payment
Explore your selling options
Work with a Zillow partner agent
Leverage their expertise and Zillow's premium Showcase listings to get your home seen by more buyers.
Get startedList with your own agent
Get your home in front of millions of buyers by listing it on Zillow.
Learn how to do itSell it yourself
Take full control of how buyers see your home on Zillow by listing For Sale by Owner (FSBO).
List your homeWhat's special
Cozy wood stoveDedicated bonus roomEnsuite bathBabbling irrigation ditchBeautifully designed farmhouseThoughtfully designed living spacesRaised garden beds
Zillow last checked:
Listing updated:
Listed by:
Christina Wood wacontracts@therealbrokerage.com,
Real Broker LLC
Bought with:
Brad Bookmyer, 4532
John L. Scott Columbia Gorge
Source: RMLS (OR),MLS#: 200403748
Facts & features
Interior
Bedrooms & bathrooms
- Bedrooms: 3
- Bathrooms: 3
- Full bathrooms: 2
- Partial bathrooms: 1
- Main level bathrooms: 1
Rooms
- Room types: Den, Laundry, Bonus Room, Bedroom 2, Bedroom 3, Dining Room, Family Room, Kitchen, Living Room, Primary Bedroom
Primary bedroom
- Features: Closet Organizer, Walkin Closet, Walkin Shower, Wallto Wall Carpet
- Level: Upper
Bedroom 2
- Features: Closet, Wallto Wall Carpet
- Level: Upper
Bedroom 3
- Features: Closet, Wallto Wall Carpet
- Level: Upper
Dining room
- Features: Hardwood Floors
- Level: Main
Kitchen
- Features: Dishwasher, Hardwood Floors, Kitchen Dining Room Combo, Microwave, Pantry, Free Standing Range, Free Standing Refrigerator
- Level: Main
Living room
- Features: Ceiling Fan, Hardwood Floors
- Level: Main
Heating
- Forced Air, Wood Stove
Cooling
- None
Appliances
- Included: Appliance Garage, Dishwasher, Double Oven, Free-Standing Range, Free-Standing Refrigerator, Microwave, Plumbed For Ice Maker, Electric Water Heater, Tank Water Heater
- Laundry: Laundry Room
Features
- Ceiling Fan(s), Sound System, Closet, Kitchen Dining Room Combo, Pantry, Closet Organizer, Walk-In Closet(s), Walkin Shower, Kitchen Island
- Flooring: Hardwood, Laminate, Wall to Wall Carpet, Wood
- Windows: Vinyl Frames
- Basement: Crawl Space
- Number of fireplaces: 1
- Fireplace features: Stove, Wood Burning
Interior area
- Total structure area: 2,691
- Total interior livable area: 2,691 sqft
Property
Parking
- Total spaces: 2
- Parking features: Driveway, RV Access/Parking, Garage Door Opener, Attached, Oversized
- Attached garage spaces: 2
- Has uncovered spaces: Yes
Accessibility
- Accessibility features: Garage On Main, Parking, Utility Room On Main, Accessibility
Features
- Levels: Two
- Stories: 2
- Patio & porch: Covered Deck, Deck, Patio
- Exterior features: Garden, Raised Beds, Yard
- Fencing: Fenced
- Has view: Yes
- View description: Mountain(s), Seasonal, Trees/Woods
- Waterfront features: Creek, Seasonal
- Body of water: Irrigation Ditch
Lot
- Size: 2.01 Acres
- Features: Level, Private, Trees, Wooded, Acres 1 to 3
Details
- Additional structures: Outbuilding, PoultryCoop, RVParking, ToolShed
- Parcel number: 06102276000500
- Zoning: RR2
Construction
Type & style
- Home type: SingleFamily
- Architectural style: Farmhouse
- Property subtype: Residential, Single Family Residence
Materials
- Cement Siding
- Foundation: Concrete Perimeter
- Roof: Composition
Condition
- Resale
- New construction: No
- Year built: 2006
Utilities & green energy
- Sewer: Septic Tank
- Water: Public
- Utilities for property: Cable Connected, Other Internet Service
Community & HOA
HOA
- Has HOA: No
Location
- Region: Trout Lake
Financial & listing details
- Price per square foot: $312/sqft
- Tax assessed value: $715,650
- Annual tax amount: $6,173
- Date on market: 3/19/2026
- Cumulative days on market: 11 days
- Listing terms: Cash,Conventional,VA Loan
- Road surface type: Gravel
Price history
| Date | Event | Price |
|---|---|---|
| 5/15/2026 | Sold | $840,000-4%$312/sqft |
Source:  RMLS (OR) #200403748 Report a problem RMLS (OR) #200403748 Report a problem | ||
| 3/31/2026 | Pending sale | $875,000$325/sqft |
Source: RMLS (OR) #200403748 Report a problem | ||
| 3/20/2026 | Listed for sale | $875,000$325/sqft |
Source: RMLS (OR) #200403748 Report a problem | ||
Public tax history
| Year | Property taxes | Tax assessment |
|---|---|---|
| 2025 | $5,997 -2.9% | $715,650 -4.8% |
| 2024 | $6,173 +14.5% | $752,050 +21% |
| 2023 | $5,391 +5.9% | $621,600 +6% |
| 2022 | $5,089 +7.1% | $586,200 +21.9% |
| 2021 | $4,753 +12.2% | $481,000 +8.1% |
| 2020 | $4,238 | $445,090 -2.4% |
| 2018 | $4,238 | $455,890 +7.3% |
| 2017 | $4,238 +27.2% | $424,790 -1.6% |
| 2016 | $3,331 | $431,590 |
| 2015 | $3,331 | $431,590 +33.8% |
| 2013 | $3,331 | $322,630 -9% |
| 2012 | -- | $354,350 +3.5% |
| 2011 | -- | $342,250 -27.7% |
| 2010 | -- | $473,300 -3.9% |
| 2009 | -- | $492,300 |
Find assessor info on the county website
Neighborhood: 98650
Nearby homes
- $704,4003 bd2 ba1.8k sqft6 Emma Ln, Trout Lake, WA 98650Off Market
- $750,0005 bd6 ba2.5k sqft20 Bryans Rd, Trout Lake, WA 98650Sold
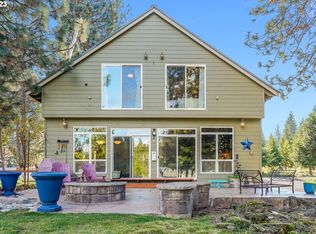
- $695,0003 bd2 ba1.8k sqft27 Bryans Rd, Trout Lake, WA 98650Off Market
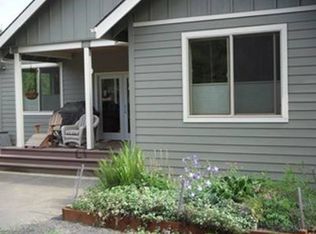
- $616,3003 bd2 ba2k sqft110 Dean Rd, Trout Lake, WA 98650Off Market
- $748,5003 bd2 ba1.9k sqft10 Bryans Rd, Trout Lake, WA 98650Off Market
- $680,0003 bd2 ba1.7k sqft10 Emma Ln, Trout Lake, WA 98650Sold
- $903,5003 bd2 ba2.4k sqft26 Bryans Rd, Trout Lake, WA 98650Off Market
- $675,8003 bd2 ba1.7k sqft63 Jennings Rd, Trout Lake, WA 98650Off Market
Nearby schools
GreatSchools rating
- 7/10Trout Lake Elementary SchoolGrades: K-4Distance: 0.8 mi
- 4/10Trout Lake SchoolGrades: 5-12Distance: 0.8 mi
Schools provided by the listing agent
- Elementary: Trout Lake
- Middle: Trout Lake
- High: Trout Lake
Source: RMLS (OR). This data may not be complete. We recommend contacting the local school district to confirm school assignments for this home.


Get pre-qualified for a loan
At Zillow Home Loans, we can pre-qualify you in as little as 5 minutes with no impact to your credit score.An equal housing lender. NMLS #10287.
