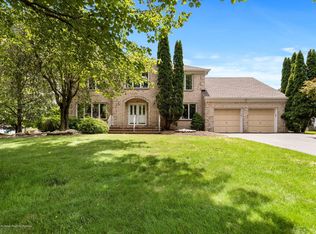
Prestigious Marlboro Acres 5-bedroom, 4 full bath custom home featuring a stunning full brick front elevation and exceptional upgrades throughout. Elegant formal living and dining rooms with gleaming hardwood flooring create the perfect setting for entertaining. Spacious gourmet center island kitchen with custom 42'' cabinetry, granite countertops and backsplash, stainless steel appliances, and a built-in beverage fountain designed to dispense your favorite soft drinks and carbonated beverages. The kitchen opens seamlessly to a spectacular 20x13 family room with hardwood flooring, surround sound speakers, and a wood-burning fireplace with classic brick surround. A desirable first-floor bedroom with an adjacent full bath is ideal for guests or extended family. The second level features a luxurious primary suite with recessed lighting and a spa-inspired bath complete with skylight, whirlpool tub, bidet, frameless glass shower, and custom finishes. Three additional oversized bedrooms and a spacious main bath with double sink vanity and shower/tub combination complete the upper level. Finished basement offers additional living space including an exercise room, tanning room, full bath, and plumbing already installed for a future wet bar. Resort-style backyard oasis features an oversized deck, gazebo, outdoor sink, built-in grill, cabana, and a heated in-ground pool with waterfall. Pool equipment can be digitally controlled from inside the home or directly from an app. Additional features include six-zone baseboard hot water heat, three-zone central air conditioning, whole house Kohler generator, and expansive WiFi coverage throughout the property. Ideally located close to shopping, fine restaurants, NYC transportation, and the beautiful Jersey Shore.
Sold for $1,232,000
Street View
$1,232,000
5 Emmons Court, Marlboro, NJ 07746
5beds
3,070sqft
Single Family Residence
Built in 1990
-- sqft lot
$1,244,300 Zestimate®
$401/sqft
$5,708 Estimated rent
Home value
$1,244,300
$1.14M - $1.36M
$5,708/mo
Zestimate® history
Owner options
List your home for rent
$5,708/mo
Rent Zestimate®
Find your next renter with Zillow Rental Manager. Plus, with online applications, you can quickly screen prospective tenants – for free.
$5,708/mo
Rent Zestimate®
Refinance and save
$8,703/mo
Est. payment
Refinancing to a lower rate could help reduce your monthly payments and save thousands over the life of the loan.
$8,703/mo
Est. payment
Explore your selling options
Work with a Zillow partner agent
Leverage their expertise and Zillow's premium Showcase listings to get your home seen by more buyers.
Get startedList with your own agent
Get your home in front of millions of buyers by listing it on Zillow.
Learn how to do itSell it yourself
Take full control of how buyers see your home on Zillow by listing For Sale by Owner (FSBO).
List your homeWhat's special
Exercise roomCustom finishesFull brick front elevationBuilt-in grillOversized deckResort-style backyard oasisWhirlpool tub
Zillow last checked:
Listing updated:
Listed by:
Alan Kurlander 732-284-6302,
Coldwell Banker Realty
Bought with:
Viktoria Adamov, 1541632
Realty One Group Central
Source: MoreMLS,MLS#: 22614392
Facts & features
Interior
Bedrooms & bathrooms
- Bedrooms: 5
- Bathrooms: 4
- Full bathrooms: 4
Bedroom
- Area: 156
- Dimensions: 13 x 12
Bedroom
- Area: 195
- Dimensions: 15 x 13
Bedroom
- Area: 182
- Dimensions: 14 x 13
Other
- Area: 294
- Dimensions: 21 x 14
Breakfast
- Area: 143
- Dimensions: 13 x 11
Dining room
- Area: 195
- Dimensions: 15 x 13
Family room
- Area: 260
- Dimensions: 20 x 13
Kitchen
- Area: 160
- Dimensions: 16 x 10
Living room
- Area: 252
- Dimensions: 18 x 14
Study
- Area: 130
- Dimensions: 13 x 10
Heating
- Natural Gas, Hot Water, Baseboard, 3+ Zoned Heat
Cooling
- Central Air, 3+ Zoned AC
Features
- Center Hall, Dec Molding
- Flooring: Ceramic Tile, Wood
- Basement: Finished,Full,Heated
- Attic: Attic
- Number of fireplaces: 1
Interior area
- Total structure area: 3,070
- Total interior livable area: 3,070 sqft
Property
Parking
- Total spaces: 2
- Parking features: Paved, Double Wide Drive
- Attached garage spaces: 2
- Has uncovered spaces: Yes
Features
- Stories: 2
- Exterior features: Swimming, Lighting
- Has private pool: Yes
- Pool features: Fenced, Heated, In Ground, Pool Equipment, Pool House, Vinyl
- Fencing: Fenced Area
Lot
- Features: Cul-De-Sac
- Topography: Level
Details
- Parcel number: 300039400000000210
- Zoning description: Residential
Construction
Type & style
- Home type: SingleFamily
- Architectural style: Colonial
- Property subtype: Single Family Residence
Materials
- Brick
- Roof: Timberline
Condition
- New construction: No
- Year built: 1990
Utilities & green energy
- Sewer: Public Sewer
Community & HOA
Community
- Subdivision: Marlboro Acre
HOA
- Has HOA: No
Location
- Region: Marlboro
Financial & listing details
- Price per square foot: $401/sqft
- Tax assessed value: $580,000
- Annual tax amount: $15,144
- Date on market: 5/15/2026
- Inclusions: Outdoor Lighting, Washer, Window Treatments, Blinds/Shades, Ceiling Fan(s), Dishwasher, Central Vacuum, Light Fixtures, Microwave, Security System, Self/Con Clean, Stove, Refrigerator, Screens, Awnings, Garage Door Opener, Gas Cooking, Generator
Price history
| Date | Event | Price |
|---|---|---|
| 8/7/2026 | Sold | $1,232,000+3.5%$401/sqft |
Source:  MoreMLS #22614392 Report a problem MoreMLS #22614392 Report a problem | ||
| 5/21/2026 | Pending sale | $1,190,000$388/sqft |
Source: MoreMLS #22614392 Report a problem | ||
| 5/15/2026 | Listed for sale | $1,190,000$388/sqft |
Source: MoreMLS #22614392 Report a problem | ||
Public tax history
| Year | Property taxes | Tax assessment |
|---|---|---|
| 2025 | $14,169 | $580,000 |
| 2024 | $14,169 +2.5% | $580,000 |
| 2023 | $13,827 +1.4% | $580,000 |
| 2022 | $13,630 +1.2% | $580,000 |
| 2021 | $13,473 +1% | $580,000 |
| 2020 | $13,340 +1.7% | $580,000 |
| 2019 | $13,114 +2% | $580,000 |
| 2018 | $12,859 +0.4% | $580,000 |
| 2017 | $12,806 +1.5% | $580,000 |
| 2016 | $12,615 -10.2% | $580,000 |
| 2015 | $14,047 +2.8% | $580,000 -9.2% |
| 2014 | $13,664 +4.2% | $639,100 |
| 2013 | $13,108 +0.7% | $639,100 |
| 2012 | $13,012 +1.3% | $639,100 |
| 2011 | $12,846 +7.1% | $639,100 |
| 2010 | $11,990 +0.4% | $639,100 +124.4% |
| 2009 | $11,945 | $284,800 |
| 2008 | -- | $284,800 |
| 2007 | -- | $284,800 |
| 2006 | -- | $284,800 |
| 2005 | -- | $284,800 |
| 2003 | -- | $284,800 |
| 2002 | -- | $284,800 |
| 2001 | -- | $284,800 |
Find assessor info on the county website
Neighborhood: 07746
Nearby homes
- $1,019,8004 bd3 ba3.1k sqft3 Emmons Ct, Marlboro, NJ 07746Off Market
- $1,002,8005 bd3 ba3k sqft7 Emmons Ct, Marlboro, NJ 07746Off Market
- $1,154,3005 bd4 ba3k sqft3 Willard Ct, Marlboro, NJ 07746Off Market
- $982,7004 bd2 ba3k sqft1 Silvers Rd, Marlboro, NJ 07746Off Market
- $1,067,4004 bd3 ba2.9k sqft4 Emmons Ct, Marlboro, NJ 07746Off Market
- $1,082,1005 bd3 ba3.2k sqft5 Willard Ct, Marlboro, NJ 07746Off Market
- $1,048,4004 bd3 ba3k sqft6 Emmons Ct, Marlboro, NJ 07746Off Market
- $1,145,4005 bd2 ba3k sqft2 Emmons Ct, Marlboro, NJ 07746Off Market
Nearby schools
GreatSchools rating
- 8/10Frank J Dugan SchoolGrades: K-5Distance: 1.8 mi
- 6/10Marlboro Middle SchoolGrades: 6-8Distance: 2.8 mi
- 5/10Colts Neck High SchoolGrades: 9-12Distance: 4.2 mi
Schools provided by the listing agent
- Elementary: Frank Dugan
- Middle: Marlboro
- High: Marlboro
Source: MoreMLS. This data may not be complete. We recommend contacting the local school district to confirm school assignments for this home.
Get a cash offer in 3 minutes
Find out how much your home could sell for in as little as 3 minutes with a no-obligation cash offer.
Estimated market value
$1,244,300
Get a cash offer in 3 minutes
Find out how much your home could sell for in as little as 3 minutes with a no-obligation cash offer.
Estimated market value
$1,244,300
- New Jersey
- Monmouth County
- Marlboro
- 07746
- 5 Emmons Court
