Skip main navigation
Active
  • $424,900

    5 Endor Heights Ct, Vader, WA 98593

    3beds
    1,455sqft
    : 
    $2,806/mo
    Get pre-qualified
    Residential, Single Family Residence
    Built in 2026
    -- sqft lot
    $424,700 Zestimate®
    $292/sqft
    $-- HOA

    What's special

    Modern finishes throughoutContemporary cabinetryChef-ready kitchenTwo secondary bedroomsPrivate primary suiteWalk-in closetEn-suite bath
    Now Completed: This single-story home offers a thoughtfully designed layout with modern finishes throughout. The open living area flows seamlessly into the dining room and chef-ready kitchen, complete with stainless steel appliances, quartz countertops, and contemporary cabinetry and a large vaulted living/Kitchen concepted. The private primary suite features a en-suite bath separate shower, and walk-in closet. Two secondary bedrooms and a second full bath provide flexibility for guests. Professional front yard landscaping and energy-efficient features complete this beautiful new home. Ask about builders $10K incentives and new furniture in homes to pick from along with Permanent rate buy down.
    183 days
    37
    1

    Zillow last checked:

    Listing updated:

    Listed by:

    Jesse Morgen 360-903-2114,

    Keller Williams Realty

    Source: RMLS (OR),MLS#: 279558762MLS Logo

      Facts & features

      Interior

      Bedrooms & bathrooms
      • Bedrooms: 3
      • Bathrooms: 2
      • Full bathrooms: 2
      • Main level bathrooms: 2
      Rooms
      • Room types: Entry, Utility Room, Bedroom 2, Bedroom 3, Dining Room, Family Room, Kitchen, Living Room, Primary Bedroom
      Primary bedroom
      • Level: Main
      Bedroom 2
      • Level: Main
      Bedroom 3
      • Level: Main
      Dining room
      • Level: Main
      Kitchen
      • Level: Main
      Living room
      • Level: Main
      Heating
      • Heat Pump, Mini Split
      Cooling
      • Heat Pump
      Appliances
      • Included: Dishwasher, Disposal, Free-Standing Range, Microwave, Electric Water Heater
      Features
      • Vaulted Ceiling(s), Kitchen Island, Pantry, Quartz
      • Flooring: Laminate, Wall to Wall Carpet
      • Windows: Double Pane Windows
      • Basement: Crawl Space
      Interior area
      • Total structure area: 1,455
      • Total interior livable area: 1,455 sqft

      Property

      Parking
      • Total spaces: 2
      • Parking features: Driveway, Attached
      • Attached garage spaces: 2
      • Has uncovered spaces: Yes
      Features
      • Levels: One
      • Stories: 1
      • Patio & porch: Patio
      • Exterior features: Yard
      • Fencing: Cross Fenced
      Lot
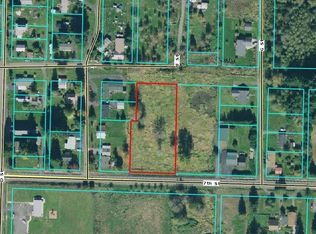
      • Features: Cul-De-Sac, Level, SqFt 7000 to 9999
      Details
      • Parcel number: New Construction
      • Zoning: City

      Construction

      Type & style
      • Home type: SingleFamily
      • Property subtype: Residential, Single Family Residence
      Materials
      • Cement Siding
      • Foundation: Concrete Perimeter
      • Roof: Composition
      Condition
      • New Construction
      • New construction: Yes
      • Year built: 2026
      Details
      • Warranty included: Yes

      Utilities & green energy

      • Sewer: Public Sewer
      • Water: Public

      Community & HOA

      Community
      • Subdivision: Vader
      HOA
      • Has HOA: No
      Location
      • Region: Vader

      Financial & listing details

      • Price per square foot: $292/sqft
      • Annual tax amount: $176
      • Date on market: 4/8/2026
      • Listing terms: Cash,Conventional,FHA,VA Loan
      • Road surface type: Paved

        Estimated market value

        $424,700

        $403,000 - $446,000

        $2,374/mo

        Price history

        DateEventPrice
        4/8/2026Listed for sale$424,900$292/sqft
        Source: RMLS (OR) #279558762 Report a problem

        Public tax history

        Tax history is unavailable.

        Monthly payment

        Est. payment

        Payment breakdown

        Explore the cost of this home by adjusting the details. Changes won't be saved.
        All calculations are estimates and provided by Zillow, Inc. for informational purposes only. Actual amounts may vary.
        HOA fees may include property taxes on listings classified as Co-Ops. Contact the listing agent and/or owner for fee details.
        See how much you could borrow to make a competitive offer.

        Climate risks

        Neighborhood: 98593

        Getting around

        8 / 100
        Car-Dependent
        19 / 100
        Somewhat Bikeable

        Nearby schools

        GreatSchools rating
        Schools provided by the listing agent
        • Elementary: Castle Rock
        • Middle: Castle Rock
        • High: Castle Rock

        Source: RMLS (OR). This data may not be complete. We recommend contacting the local school district to confirm school assignments for this home.

        A local agent can set up tours, give advice and negotiate with sellers.

        A local lender can help you make sure your offer is ready when you are.

        Browse local experts