Skip main navigation
Off market
  • $741,100

    5 Erich Dr, Churchville, PA 18966

    4beds
    2,442sqft
    Detached
    Built in 1974
    0.56 Acres Lot
    $741,100 Zestimate®
    $303/sqft
    $3,791 Estimated rent

    Home value

    $741,100

    $704,000 - $786,000

    $3,791/mo

    Zestimate® history
    Loading
    Loading...

    Owner options

    List your home for rent

    $3,791/mo

    Rent Zestimate®

    Find your next renter with Zillow Rental Manager. Plus, with online applications, you can quickly screen prospective tenants – for free.

    Learn more

    $3,791/mo

    Rent Zestimate®

    Refinance and save

    $3,843/mo

    Est. payment

    Refinancing to a lower rate could help reduce your monthly payments and save thousands over the life of the loan.

    See today's rates

    $3,843/mo

    Est. payment

    Explore your selling options

    Work with a Zillow partner agent

    Leverage their expertise and Zillow's premium Showcase listings to get your home seen by more buyers.

    Get started

    List with your own agent

    Get your home in front of millions of buyers by listing it on Zillow.

    Learn how to do it

    Sell it yourself

    Take full control of how buyers see your home on Zillow by listing For Sale by Owner (FSBO).

    List your home

    What's special

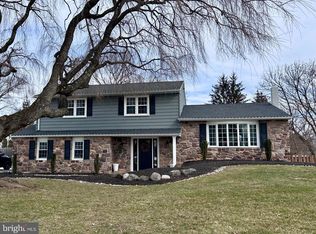
    Looking for a spacious "new" home in Council Rock for under $500,000? This is your lucky day! The original owner has moved to be with family and accommodated for a total interior renovation of this classic colonial home in Churchville. It's situated on a huge corner lot in desirable Willow Greene. The exterior makeover includes new landscaping, repaved driveway, new windows and front door. The front porch is a comfortable place to relax and provides a welcoming entrance to the center hall foyer. You will feel like you are walking in to a new "model" home! Well thought-out amenities include wood-look ceramic flooring in the foyer, dining room and kitchen. The formal living room has been upgraded with lots of ceiling lights, crown molding and neutral carpet and paint. The formal dining room also has crown molding and chair rail. The cozy family room is enhanced with a stone fireplace and custom built-ins. The "dream kitchen" includes new white wood cabinetry, granite counters, tile back splash, stainless steel appliances and lots of high-hat lighting. A large breakfast area can accommodate the whole family! A good sized laundry room and powder room off of the kitchen is a real plus! The second floor is totally remodeled with 4 bedrooms, including a fabulous master suite with walk-in closet, plus 2 additional closets, and a gorgeous new bath! The secondary bedrooms are exceptionally large and include new carpet, paint, ceiling fans and lighting. There is an over-sized 2 car garage and full basement, as well as attic storage. This house has "never been lived in " feel. What a great opportunity to make it your new home!

    This property is not currently displayed as for sale or rent on Zillow. This may be different from what's on other websites or public sources.
    Facts & features

    Interior

    Bedrooms & bathrooms
    • Bedrooms: 4
    • Bathrooms: 3
    • Full bathrooms: 2
    • 1/2 bathrooms: 1
    Heating
    • Other, Oil
    Cooling
    • Central
    Appliances
    • Included: Dishwasher, Garbage disposal, Microwave, Refrigerator
    Features
    • Pantry, Recessed Lighting, Crown Molding, Exposed Beams, Family Room Off Kitchen, Chair Railings, Stall Shower
    • Basement: Y
    • Has fireplace: Yes
    • Fireplace features: wood stove
    Interior area
    • Total interior livable area: 2,442 sqft
    • Finished area below ground: 0

    Property

    Parking
    • Total spaces: 6
    • Parking features: Garage - Attached
    Features
    • Exterior features: Stone
    Lot
    • Size: 0.56 Acres
    Details
    • Parcel number: 31008162
    • Special conditions: Standard

    Construction

    Type & style
    • Home type: SingleFamily
    • Architectural style: Colonial
    • Property subtype: Detached
    Materials
    • Frame
    Condition
    • Year built: 1974

    Community & HOA

    Location
    • Region: Churchville

    Financial & listing details

    • Price per square foot: $303/sqft
    • Tax assessed value: $443,373
    • Annual tax amount: $7,387

    Price history

    DateEventPrice
    11/6/2019Sold$470,000-1.9%$192/sqft
    Source: Public Record Report a problem
    11/1/2019Listed for sale$479,000$196/sqft
    Source: RE/MAX Properties Ltd #PABU479950 Report a problem
    9/18/2019Pending sale$479,000$196/sqft
    Source: RE/MAX Properties - Newtown #PABU479950 Report a problem
    9/14/2019Price change$479,000-7.8%$196/sqft
    Source: RE/MAX Properties - Newtown #PABU479950 Report a problem
    6/4/2019Listed for sale$519,500+22.5%$213/sqft
    Source: Better Homes and Gardens Real Estate Valley Partners #PABU469602 Report a problem
    9/30/2018Listing removed$424,000$174/sqft
    Source: Keller Williams Real Estate #1001763788 Report a problem
    6/19/2018Price change$424,000-5.8%$174/sqft
    Source: Keller Williams Real Estate #1001763788 Report a problem
    6/4/2018Listed for sale$450,000$184/sqft
    Source: KW Real Estate-Newtown #1001763788 Report a problem

    Public tax history

    YearProperty taxesTax assessment
    2025$7,387 +2.3%$36,800
    2024$7,221 +8.1%$36,800
    2023$6,680 +0.9%$36,800
    2022$6,619 +3.3%$36,800
    2021$6,410 +2.3%$36,800
    2020$6,266 +6.4%$36,800
    2018$5,891 +4%$36,800
    2017$5,663 +39.5%$36,800
    2016$4,060 $36,800
    2015-- $36,800
    2014-- $36,800
    2013-- $36,800
    2012-- $36,800
    2011-- $36,800
    2010-- $36,800
    2009-- $36,800
    2008-- $36,800
    2007-- $36,800
    2006-- $36,800
    2005-- $36,800 +300%
    2004-- $9,200
    2003-- $9,200
    2002-- $9,200
    2000-- $9,200
    Find assessor info on the county website

    Neighborhood: 18966

    Nearby schools

    GreatSchools rating
    Schools provided by the listing agent
    • Elementary: CHURCHVILLE
    • Middle: HOLLAND JR
    • High: COUNCIL ROCK HIGH SCHOOL SOUTH
    • District: COUNCIL ROCK

    Source: The MLS. This data may not be complete. We recommend contacting the local school district to confirm school assignments for this home.

    Get a cash offer in 3 minutes
    Find out how much your home could sell for in as little as 3 minutes with a no-obligation cash offer.
    Estimated market value
    $741,100
    Get a cash offer in 3 minutes
    Find out how much your home could sell for in as little as 3 minutes with a no-obligation cash offer.
    Estimated market value
    $741,100