Skip main navigation
Pending
  • $419,000

    5 Erin Ave, Plattsburgh, NY 12901

    3beds
    1,620sqft
    Loading
    Single Family Residence
    Built in 1981
    0.26 Acres Lot
    $-- Zestimate®
    $259/sqft
    $-- HOA

    What's special

    Modern styleModern finishes throughoutGenerous bedroomsSleek stainless steel appliancesPeaceful streetComfortable one level livingElegant quartz countertops
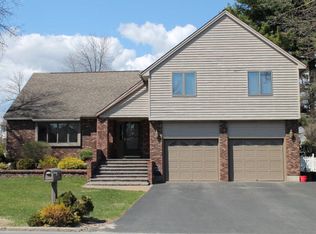
    Move right into this beautifully updated 3 bedroom, 2 full bath ranch style home tucked away on a peaceful street. Every detail has been thoughtfully remodeled, offering a modern style and comfortable one level living. The stunning kitchen features brand new white cabinetry, elegant quartz countertops, and sleek stainless steel appliances -- perfect for cooking and entertaining. A spacious living area is filled with natural light, while the updated bathrooms add a fresh, contemporary touch. Enjoy the convenience of ranch living with generous bedrooms, modern finishes throughout, and a quiet location ideal for relaxing after a long day. Electric/Water/Sewer Cost: $1,880.00 last year.
    53 days
    |
    78
    |
    0
    |

    Zillow last checked:

    Listing updated:

    Listed by:

    REMAX North Country 518-563-1200,

    Kathy Bennett

    Source: ACVMLS,MLS#: 207297MLS Logo

      Facts & features

      Interior

      Bedrooms & bathrooms
      • Bedrooms: 3
      • Bathrooms: 2
      • Full bathrooms: 2
      Primary bedroom
      • Features: Luxury Vinyl
      • Level: First
      • Area: 153.4 Square Feet
      • Dimensions: 13 x 11.8
      Bedroom 2
      • Features: Luxury Vinyl
      • Level: First
      • Area: 144 Square Feet
      • Dimensions: 12 x 12
      Bedroom 3
      • Features: Luxury Vinyl
      • Level: First
      • Area: 140 Square Feet
      • Dimensions: 10 x 14
      Primary bathroom
      • Features: Luxury Vinyl
      • Level: First
      • Area: 56 Square Feet
      • Dimensions: 8 x 7
      Bathroom
      • Features: Luxury Vinyl
      • Level: First
      • Area: 54 Square Feet
      • Dimensions: 6 x 9
      Den
      • Features: Luxury Vinyl
      • Level: First
      • Area: 180 Square Feet
      • Dimensions: 10 x 18
      Dining room
      • Features: Luxury Vinyl
      • Level: First
      • Area: 143 Square Feet
      • Dimensions: 11 x 13
      Kitchen
      • Features: Luxury Vinyl
      • Level: First
      • Area: 154 Square Feet
      • Dimensions: 11 x 14
      Living room
      • Features: Luxury Vinyl
      • Level: First
      • Area: 266 Square Feet
      • Dimensions: 14 x 19
      Heating
      • Baseboard
      Appliances
      • Included: Dishwasher, Microwave, Oven, Range, Refrigerator, Wine Refrigerator
      • Laundry: In Basement
      Features
      • Double Vanity
      • Flooring: Luxury Vinyl
      • Windows: Wood Frames
      • Basement: Concrete,Full,Sump Pump,Unfinished
      • Number of fireplaces: 1
      • Fireplace features: Kitchen
      Interior area
      • Total structure area: 1,620
      • Total interior livable area: 1,620 sqft
      • Finished area above ground: 1,620
      • Finished area below ground: 0

      Property

      Parking
      • Total spaces: 4
      • Parking features: Driveway, Garage Door Opener, Garage Faces Front
      • Attached garage spaces: 2
      • Uncovered spaces: 2
      Features
      • Levels: One
      • Stories: 1
      • Patio & porch: Front Porch
      • Pool features: None
      • Spa features: None
      • Has view: Yes
      • View description: None
      Lot
      • Size: 0.26 Acres
      • Dimensions: 80 x 144
      • Features: Cleared, Few Trees, Level
      • Topography: Level
      Details
      • Additional structures: None
      • Parcel number: 221.9315
      • Zoning: Residential

      Construction

      Type & style
      • Home type: SingleFamily
      • Architectural style: Ranch
      • Property subtype: Single Family Residence
      Materials
      • Metal Siding
      • Foundation: Poured
      • Roof: Asphalt
      Condition
      • Updated/Remodeled
      • New construction: No
      • Year built: 1981

      Utilities & green energy

      • Sewer: Public Sewer
      • Water: Public
      • Utilities for property: Cable Available, Internet Available, Sewer Connected, Water Connected

      Community & HOA

      Community
      • Security: Carbon Monoxide Detector(s), Smoke Detector(s)
      HOA
      • Has HOA: No
      Location
      • Region: Plattsburgh

      Financial & listing details

      • Price per square foot: $259/sqft
      • Tax assessed value: $324,000
      • Annual tax amount: $10,718
      • Date on market: 5/21/2026
      • Listing agreement: Exclusive Right To Sell
      • Listing terms: Cash,Conventional,FHA,VA Loan
      • Lease term: Short Term Lease
      • Road surface type: Paved

        Estimated market value

        Not available

        Estimated sales range

        Not available

        Not available

        Price history

        DateEventPrice
        6/13/2026Pending sale$419,000$259/sqft
        Source: ACVMLS #207297 Report a problem
        5/21/2026Listed for sale$419,000-2.3%$259/sqft
        Source: ACVMLS #207297 Report a problem
        1/1/2026Listing removed$429,000$265/sqft
        Source: ACVMLS #206040 Report a problem
        10/16/2025Listed for sale$429,000$265/sqft
        Source: ACVMLS #206040 Report a problem
        10/16/2025Listing removed$429,000$265/sqft
        Source: ACVMLS #205170 Report a problem
        9/16/2025Listed for sale$429,000-3.6%$265/sqft
        Source: ACVMLS #205170 Report a problem
        9/1/2025Listing removed$445,000$275/sqft
        Source: ACVMLS #205170 Report a problem
        7/29/2025Listed for sale$445,000$275/sqft
        Source: ACVMLS #205170 Report a problem
        7/16/2025Pending sale$445,000$275/sqft
        Source: ACVMLS #205170 Report a problem
        7/9/2025Listed for sale$445,000$275/sqft
        Source: ACVMLS #205170 Report a problem
        7/8/2025Listing removed--
        Source: Owner Report a problem
        6/7/2025Listed for sale$445,000+78%$275/sqft
        Source: Owner Report a problem
        6/20/2024Sold$250,000-10.7%$154/sqft
        Source: ACVMLS #201674 Report a problem
        5/13/2024Pending sale$279,900$173/sqft
        Source: ACVMLS #201674 Report a problem
        4/23/2024Listed for sale$279,900+50.2%$173/sqft
        Source: ACVMLS #201674 Report a problem
        6/30/2005Sold$186,400$115/sqft
        Source: Agent Provided Report a problem

        Public tax history

        YearProperty taxesTax assessment
        2025-- $324,000 +8.4%
        2024-- $298,800 +25%
        2023-- $239,000
        2022-- $239,000 +30.8%
        2021-- $182,700
        2020-- $182,700
        2019-- $182,700
        2018-- $182,700
        2017$2,503 $182,700
        2016-- $182,700
        2015-- $182,700
        2014-- $182,700
        2013-- $182,700
        2012-- $182,700
        2011-- $182,700
        2010-- $182,700 -2.9%
        2009-- $188,200
        2008-- $188,200
        2007-- $188,200 +4.2%
        2006-- $180,700 +16.6%
        2005-- $155,000
        2004-- $155,000 +7.9%
        2003-- $143,600 +5%
        2002-- $136,800
        2001-- $136,800 +21.7%
        2000-- $112,400
        Find assessor info on the county website

        Monthly payment

        Estimated monthly payment$1,822
        All calculations are estimates and provided by Zillow, Inc. for informational purposes only. Actual amounts may vary.
        HOA fees may include property taxes on listings classified as Co-Ops. Contact the listing agent and/or owner for fee details.
        Mortgage interest rates are dependent on a number of factors, including credit score, down payment, and repayment length. Interest rate data provided by Zillow Group Marketplace, Inc. as of 1/1/1970 from various mortgage lenders with which we have lead or other similar arrangements; the Estimated Payment is an average of those rates.
        See how much you could borrow to make a competitive offer.

        Climate risks

        Neighborhood: 12901

        Getting around

        36 / 100
        Car-Dependent
        53 / 100
        Bikeable

        Nearby schools

        GreatSchools rating

        A local agent can set up tours, give advice and negotiate with sellers.

        Browse local experts

        Similar homes